
Views







Address
4745 Stirlingbridge Circle, Yorba Linda, CA
Price
$ 1,699,000
Property Attributes
- ID#PW26206307
- TypeSingle Family
- Listing Status Active
- CountyOrange
- CityYorba Linda
- Area Yorba Linda
- NeighborhoodOther
- Zip92887
- Style
- Year Built1988
- Price$ 1,699,000
- Bedrooms4
- Full Bathrooms3
- Half Bathrooms0
- Sqr Footage2860
- Lot Size0.2479 Acres
Data Source:
California Regional MLS (CRMLS)
Property Description
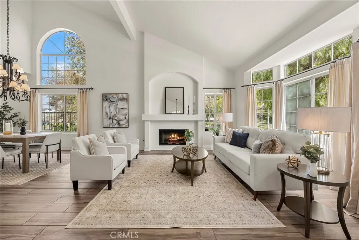
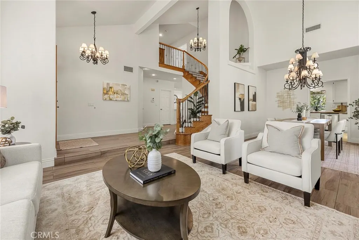
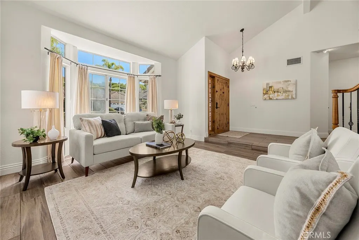
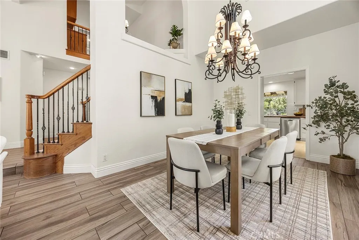
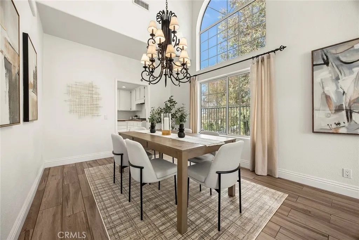
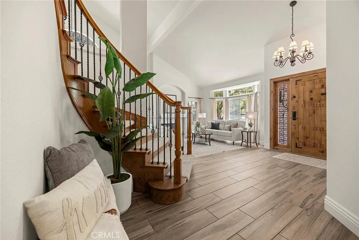
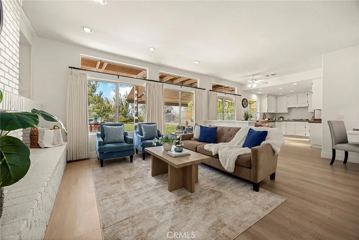
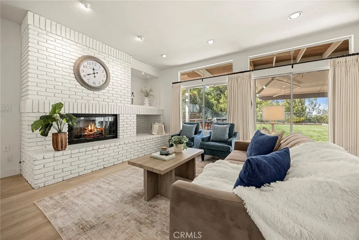
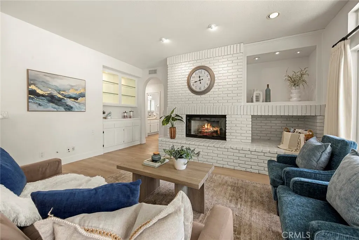
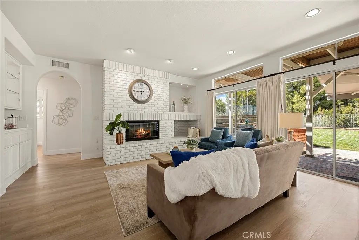
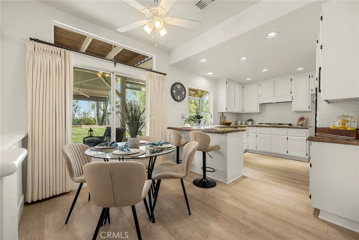
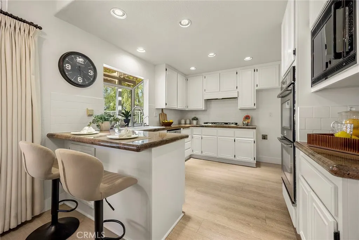
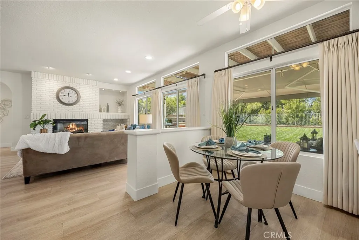
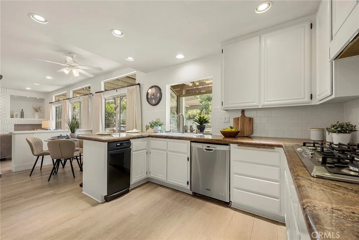
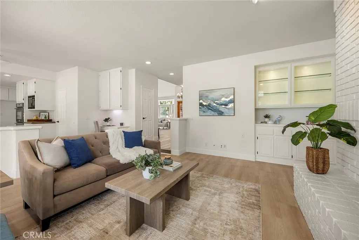
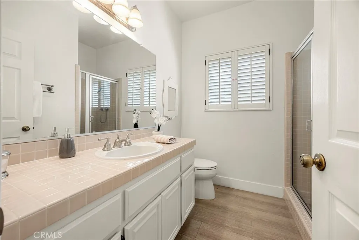
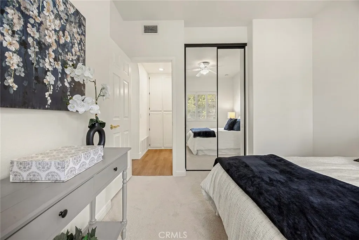
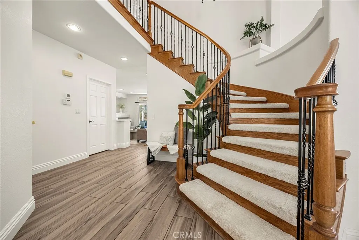
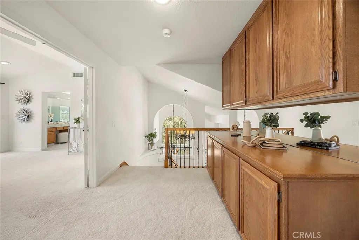
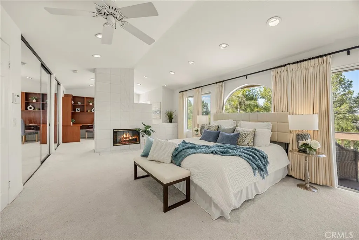
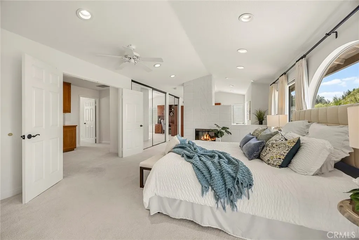
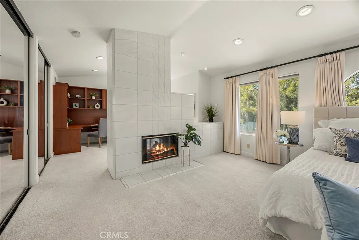
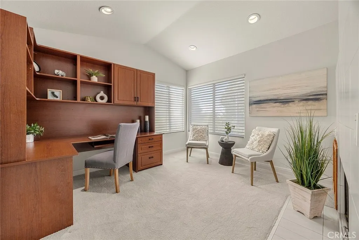
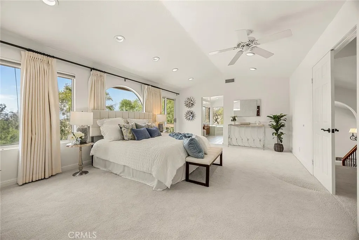
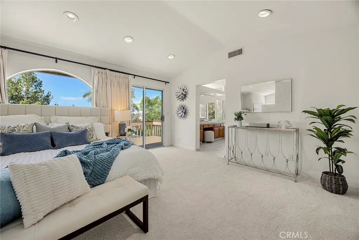
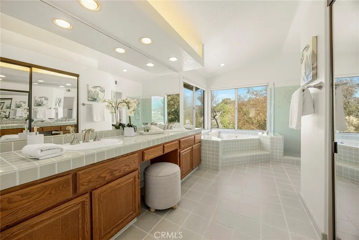
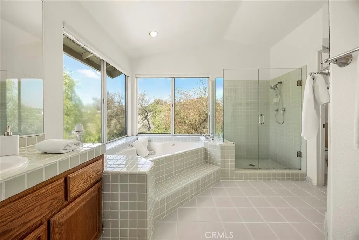
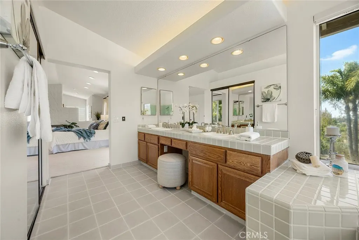
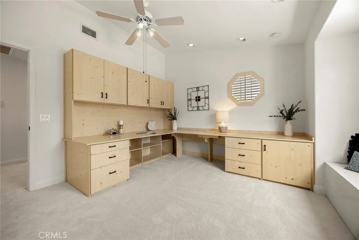
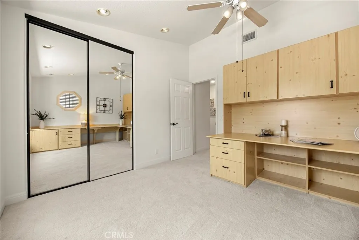
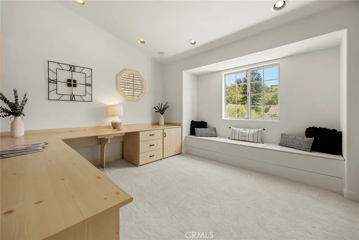
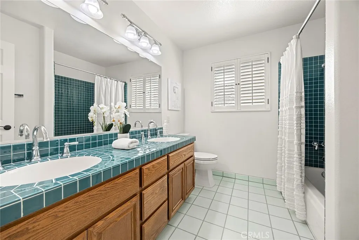
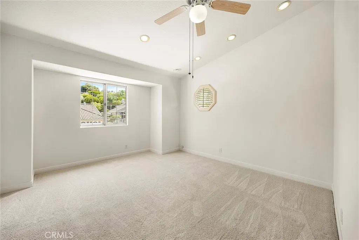
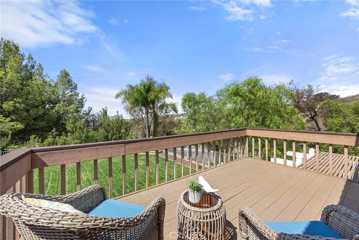
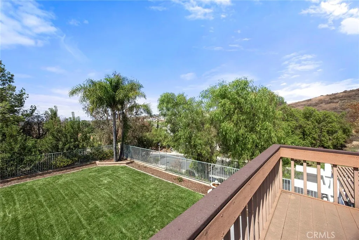
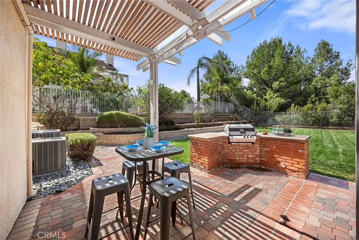
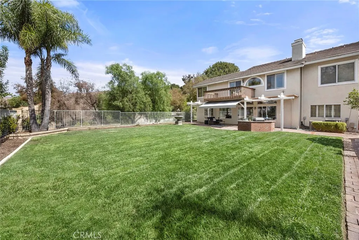
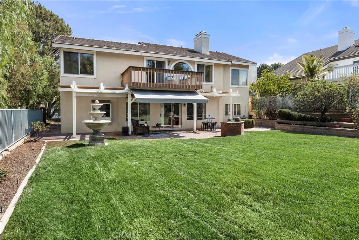
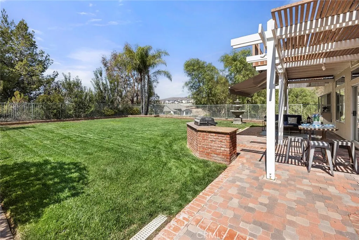
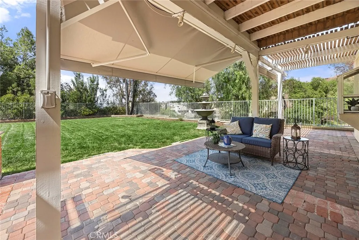
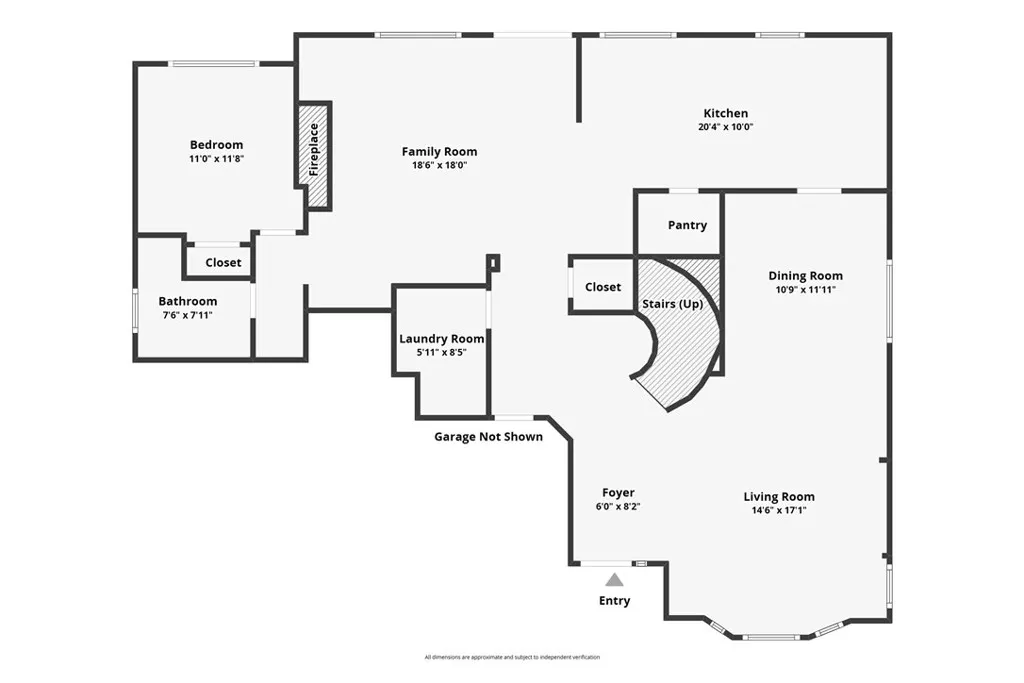
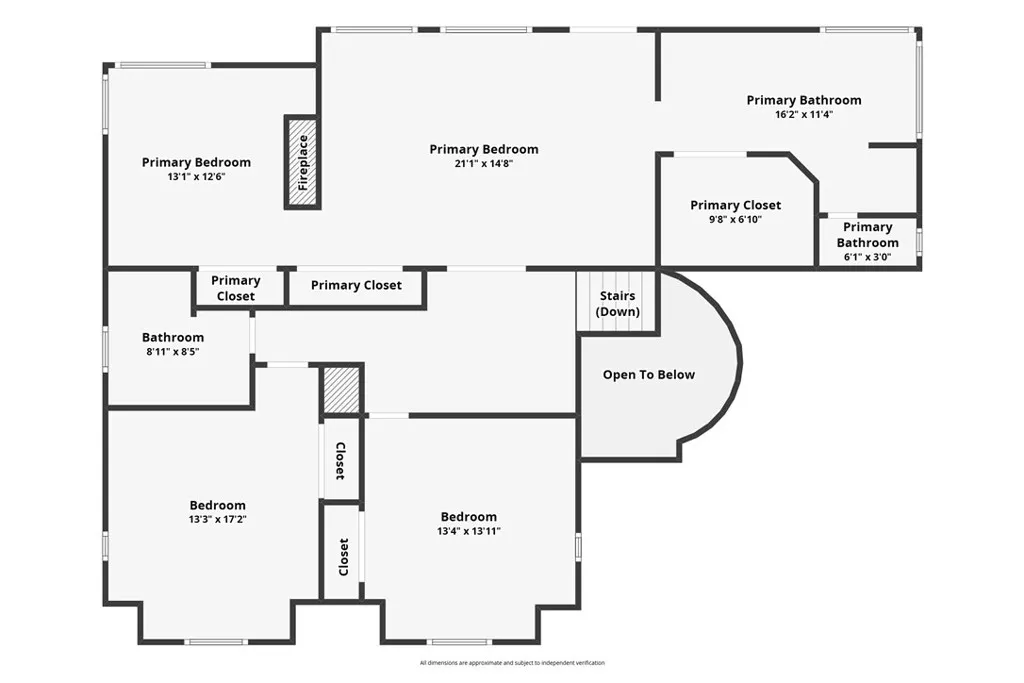
EXPANSIVE VIEWS, CORNER LOT & EXCEPTIONAL OUTDOOR LIVING! Welcome to this beautifully situated Yorba Linda home offering sweeping views, a versatile floor plan, and inviting indoor-outdoor living. A striking front entry opens to spacious formal living and dining areas, while warm Saltillo tile flows through the family room and kitchen, adding character and charm. A highly desirable downstairs bedroom and full bath provide flexibility for guests, extended family, or a private home office. Upstairs, the spacious primary suite feels like a true retreat, featuring a dramatic see-through fireplace, separate sitting or office area, and private balcony with Trex decking and a retractable awning. Step outside and take in the impressive panoramic views stretching toward Catalina Island, Angel Stadium, and Disneyland fireworks. Two additional upstairs bedrooms include one currently designed as a craft room with abundant storage, along with a secondary hall bath. The backyard is made for enjoying the Southern California lifestyle, complete with a covered patio, retractable awning, built-in BBQ island, and a private collection of mature fruit trees including orange, Meyer lemon, peach, and avocado. Ideally located within the Yorba Linda High School boundary, this special corner-lot property combines beautiful views, flexible living spaces, outdoor entertaining, and an excellent Yorba Linda location. A wonderful opportunity to make this home your own!
| Price History | |
|---|---|
| 9/21/2026 | Listed $1,699,000 |
General Features
| Living Area | 2860 |
|---|---|
| Sewer | Public Sewer |
| Heating | Central |
| Cooling | Central Air,Attic Fan |
| Utilities | Cable Available,Electricity Available,Natural Gas Available,Phone Available,Sewer Available,Water Available |
| Roof | Tile |
| Appliances | Convection Oven,Double Oven,Dishwasher,Disposal,Gas Range,Microwave,Range Hood,Self Cleaning Oven,Tankless Water Heater |
| Garage Spaces | 3 |
| Patio/Porch Features | Brick,Stone |
| Pool Features | None |
| Security Features | Carbon Monoxide Detector(s),Smoke Detector(s) |
| Construction Materials | Copper Plumbing |
| Year Built | 1988 |
| View | Catalina,City Lights,Mountain(s),Neighborhood,Panoramic |
| Stories Count | 2 |
| Levels | Two |
| Property Subtype | Single Family Residence |
| Community Features | Curbs,Gutter(s),Street Lights,Sidewalks |
| County | Orange |
| New Construction | false |
| Property Type | Residential |
| HOA | false |
| Attached Garage | true |
| Subdivision Name | Other |
| Garage Y/N | true |
| Full Baths | 3 |
| Special Listing Conditions | Standard |
| Status | Active |
| Directions | Yorba Linda Blvd / Stonehaven |
| City | Yorba Linda |
| Entry Location | 1 |
| Senior Community Y/N | false |
| High School District | Placentia-Yorba Linda Unified |
| Number Of Units Total | 1 |
| MLS Area | 85 - Yorba Linda |
| Lot Size Units | Square Feet |
| Lot Size Square Feet | 10800 |
| Listing Terms | Submit |
| Spa Features | None |
| Property Attached Y/N | false |
| Land Lease Y/N | false |
| Property Condition | Turnkey |
| Additional Parcels Y/N | false |
| Lease Considered Y/N | false |
| Virtual Tour | https://www.zillow.com/view-imx/021cd3aa-ab0d-4514-9bad-0ab3f4a0b2e7?setAttribution=mls&wl=true&initialViewType=pano&utm_source=dashboard |
| Structure Type | House |
| Living Area Units | Square Feet |
| Standard Status | Active |
| Occupancy Type | Owner |
| Year Built Source | Assessor |
| Tax Lot | 19 |
| Virtual Tour | https://vimeo.com/1228884345 |
| Property Sub Type Additional | Single Family Residence |
| PostalCity | YORBA LINDA |
Interior Features
| Interior Amenities | Breakfast Bar,Balcony,Breakfast Area,Ceiling Fan(s),Cathedral Ceiling(s),Separate/Formal Dining Room,Granite Counters,High Ceilings,Open Floorplan,Pantry,Recessed Lighting,Tile Counters,Bar,Attic,Bedroom on Main Level,Primary Suite,Walk-In Closet(s) |
|---|---|
| Flooring | Carpet,Stone,Tile |
| Fireplace Features | Family Room,Gas,Living Room,Primary Bedroom,Raised Hearth |
| Total Stories | 2 |
| Common Walls | No Common Walls |
| Air Conditioning Y/N | true |
| Heating Y/N | true |
| Fireplace Y/N | true |
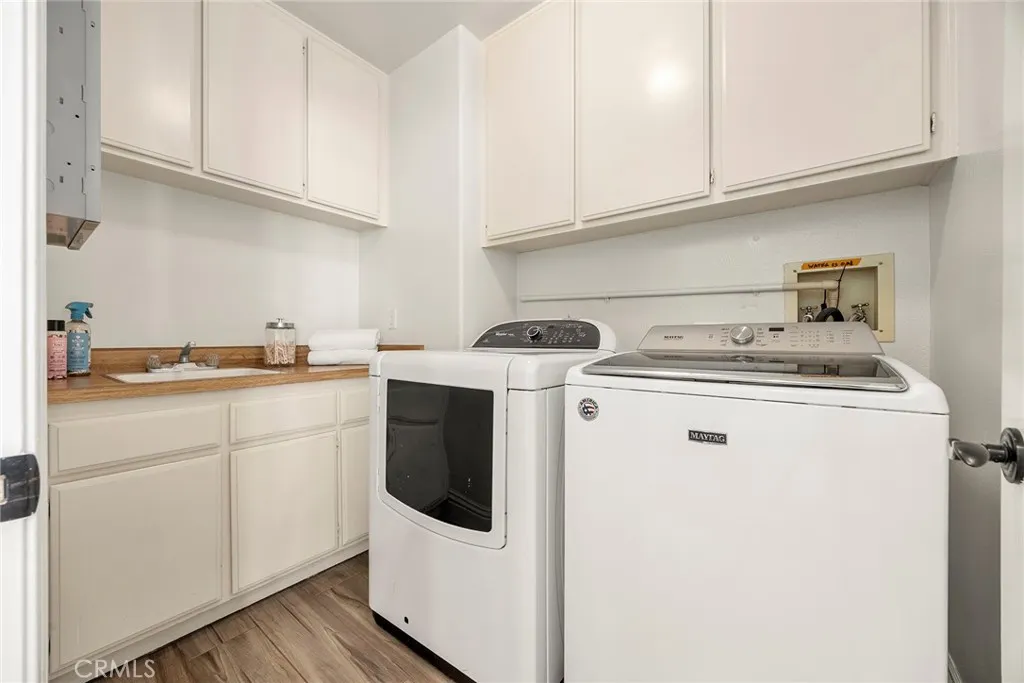
| Laundry Features | Electric Dryer Hookup,Gas Dryer Hookup,Inside,Laundry Room |
| Total Bedrooms | 4 |
| Entry Level | 1 |
| Main Level Bedrooms | 1 |
| Main Level Bathrooms | 2 |
| LivingAreaSource | Assessor |
| Total Baths | 3 |
Exterior Features
| Exterior Amenities | Awning(s),Barbecue |
|---|---|
| Fencing | Wrought Iron |
| Parking Features | Direct Access,Driveway,Garage |
| Lot Features | Back Yard,Corner Lot,Front Yard,Garden,Landscaped,Sprinkler System |
| Water Source | Private |
| Total Parking | 3 |
| Lot Size Area | 10800 |
| Spa | false |
| Lot Size Acres | 0.2479 |
| Road Surface Type | Paved |
| Private Pool | false |
| Lot Size Source | Assessor |
| Door Features | Panel Doors,Sliding Doors |
| Road Frontage Type | City Street |
Amenities
- Foreclosure
- Views
- Short Sale
- New Construction
- Adult 55+
- Lease To Own
- No HOA Fees
- Furnished
- Primary On Main
- Air Conditioning
- Seller Finance
- Green
- Fixer Upper
- Horse
- Golf
- Fireplace
- Deck
- Garage
- Basement
- Pool
Property vs Single Family Average in 92887
Price
Year Built
 Based on information from California Regional Multiple Listing Service, Inc. as of September 21, 2026 3:06 AM UTC This information is for your personal, non-commercial use and may not be used for any purpose other than to identify prospective properties you may be interested in purchasing. Display of MLS data is usually deemed reliable but is NOT guaranteed accurate by the MLS. Buyers are responsible for verifying the accuracy of all information and should investigate the data themselves or retain appropriate professionals. Information from sources other than the Listing Agent may have been included in the MLS data. Unless otherwise specified in writing, Broker/Agent has not and will not verify any information obtained from other sources. The Broker/Agent providing the information contained herein may or may not have been the Listing and/or Selling Agent.
 Last updated: September 21, 2026 2:55 AM UTC Property Information © 2026
  All measurements and all calculations of area are approximate. Information provided by Seller/Other sources, not verified by Broker. All interested persons should independently verify accuracy of information. Provided properties may or may not be listed by the office/agent presenting the information. Data maintained by MetroList© may not reflect all real estate activity in the market.
All real estate content on this site is subject to the Federal Fair Housing Act of 1968, as amended, which makes it illegal to advertise any preference, limitation or discrimination because of race, color, religion, sex, handicap, family status or national origin or an intention to make any such preference, limitation or discrimination.
MetroList CA data last updated: September 21, 2026 2:20 AM UTC
All measurements and all calculations of area are approximate. Information provided by Seller/Other sources, not verified by Broker. All interested persons should independently verify accuracy of information. Provided properties may or may not be listed by the office/agent presenting the information. Data maintained by MetroList© may not reflect all real estate activity in the market.
All real estate content on this site is subject to the Federal Fair Housing Act of 1968, as amended, which makes it illegal to advertise any preference, limitation or discrimination because of race, color, religion, sex, handicap, family status or national origin or an intention to make any such preference, limitation or discrimination.
MetroList CA data last updated: September 21, 2026 2:20 AM UTC  Bay East ©2026. CCAR ©2026. bridgeMLS ©2026. Information Deemed Reliable But Not Guaranteed. This information is being provided by the Bay East MLS, or CCAR MLS, or bridgeMLS. The listings presented here may or may not be listed by the Broker/Agent operating this website. This information is intended for the personal use of consumers and may not be used for any purpose other than to identify prospective properties consumers may be interested in purchasing. Data last updated at September
 Information being provided is for consumers' personal, non-commercial use and may not be used for any purpose other than to identify prospective properties consumers may be interested in purchasing. Information deemed reliable but not guaranteed
© Copyright South Tahoe Association of Realtors. All rights reserved.
Information being provided is for consumers' personal, non-commercial use and may not be used for any purpose other than to identify prospective properties consumers may be interested in purchasing. Information deemed reliable but not guaranteed
© Copyright South Tahoe Association of Realtors. All rights reserved.
