
Address
7654 Brighton Dr, Dublin, CA
Price
$ 1,099,998
Property Attributes
- ID#41145258
- TypeSingle Family
- Listing Status Pending
- CountyAlameda
- CityDublin
- NeighborhoodVILLAGE PARKWAY
- Zip94568
- Style
- Year Built1962
- Price$ 1,099,998
- Bedrooms4
- Full Bathrooms2
- Half Bathrooms0
- Sqr Footage1338
- Lot Size0.168 Acres
Data Source:
California Regional MLS (CRMLS)
Property Description
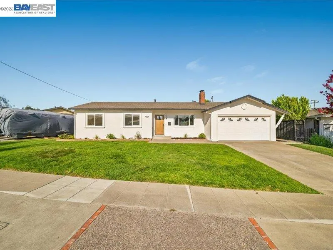
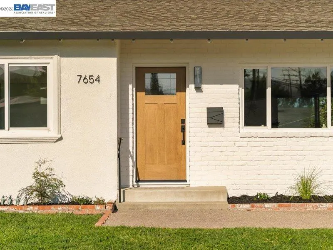
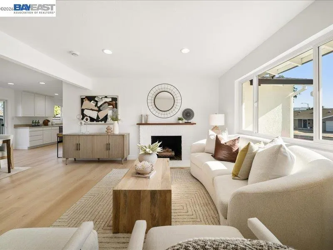
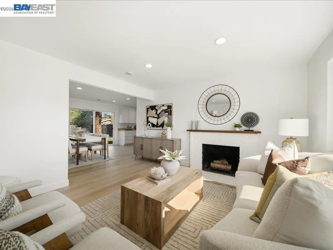
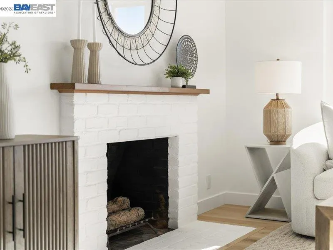
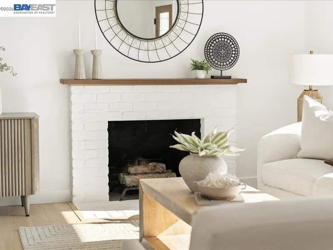
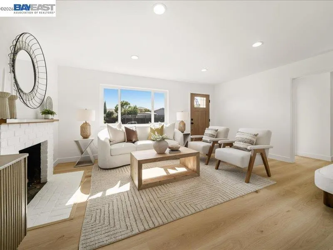
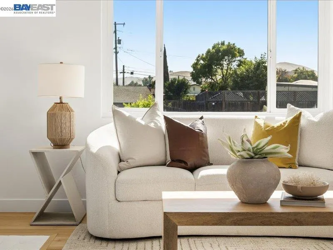
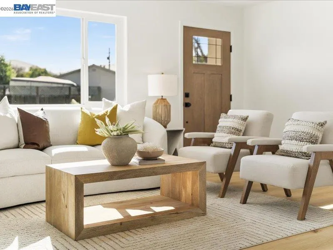
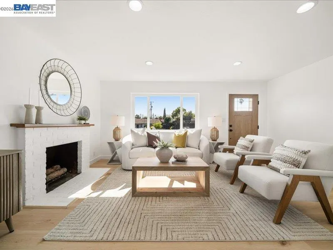
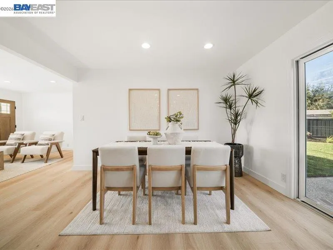
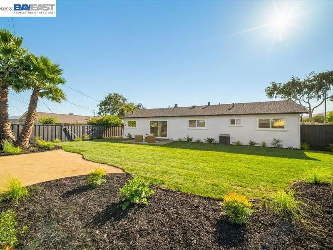
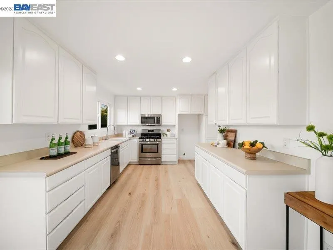
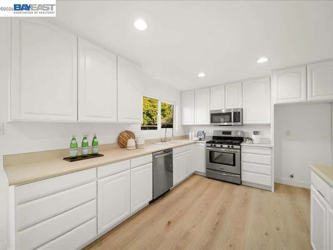
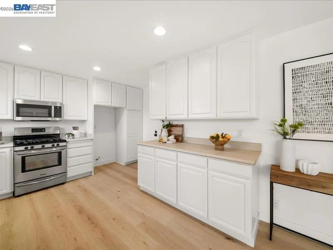
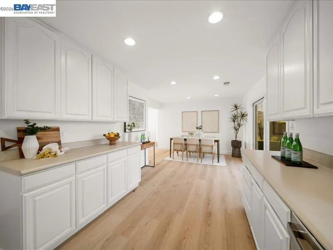
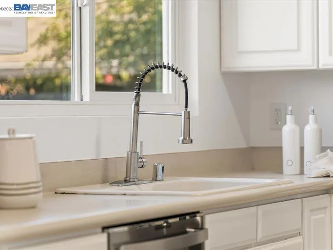
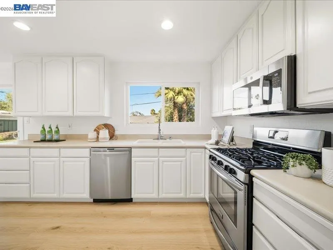
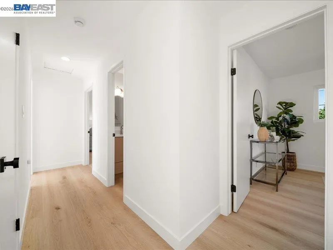
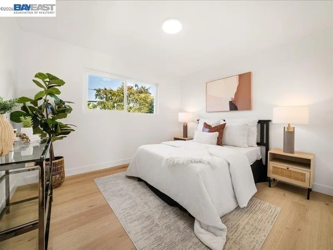
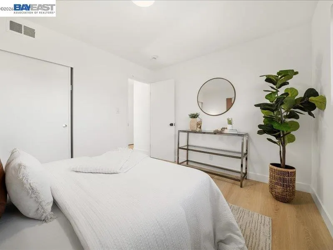
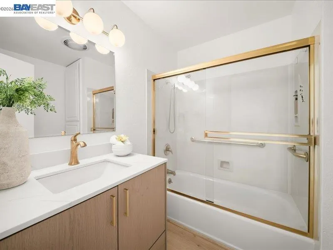
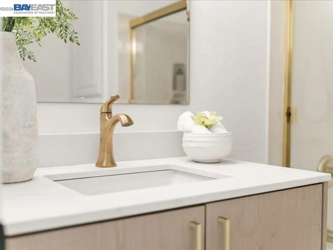
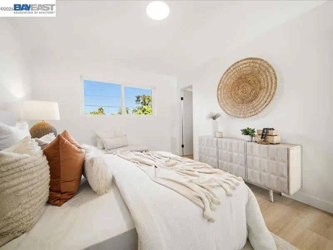
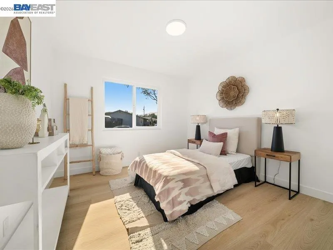
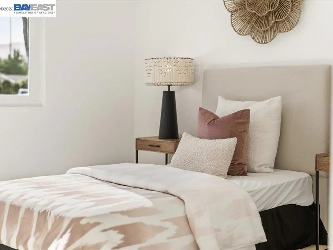
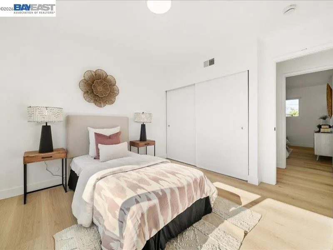
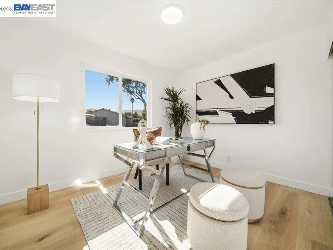
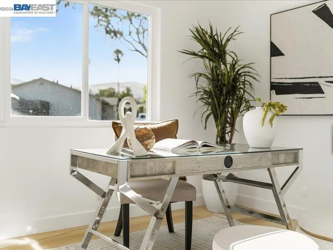
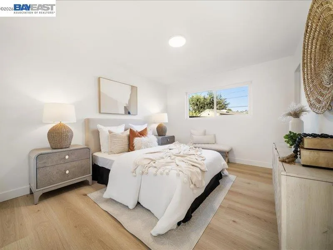
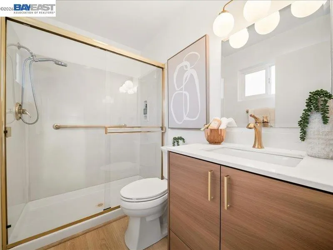
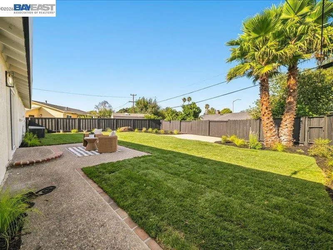
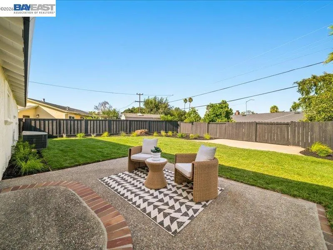
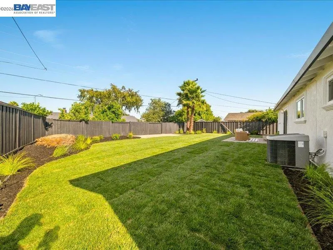
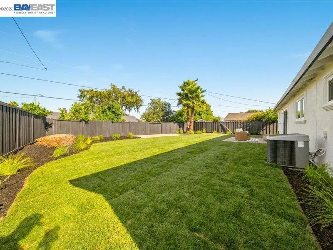
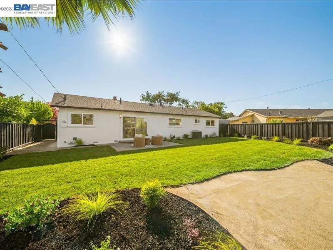
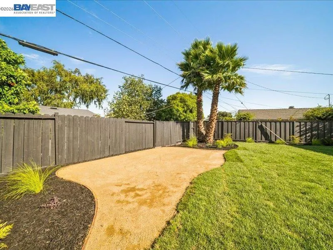
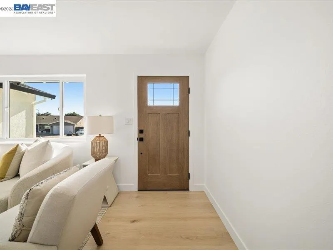
Welcome to this beautifully updated single-story starter home in Dublin, situated on a massive lot with endless possibilities — move-in ready today, with plenty of room to make it your own. Freshly painted inside and out, the home features New European-style flooring throughout, updated windows, and central A/C for year-round comfort. The bright kitchen offers abundant white cabinetry, stainless steel appliances, and a gas range, while spacious bedrooms provide comfortable retreats. Both bathrooms have been tastefully updated with modern European-style vanities, stylish designer light fixtures, and elegant gold accents. Out back, the fully redesigned backyard showcases brand-new landscaping — fresh lawn, curated planting beds, and a spacious patio area ready for entertaining, play, or future expansion. A generous front lawn and attached two-car garage complete the picture. Centrally located in Dublin, just minutes from top-rated schools, parks, shopping, and commuter routes including BART and I-580/680. A wonderful opportunity to enjoy the updates already in place while adding your own personal touch over time — welcome home.
| Price History | |
|---|---|
| 8/17/2026 | Listed $1,099,998 |
General Features
| Living Area | 1338 |
|---|---|
| Cooling | Central Air |
| Possession | Close Of Escrow |
| Garage Spaces | 2 |
| Patio/Porch Features | Porch |
| Architectural Style | Bungalow |
| Pool Features | None |
| Construction Materials | Brick,Stucco |
| Year Built | 1962 |
| Stories Count | 1 |
| Levels | One |
| Property Subtype | Single Family Residence |
| County | Alameda |
| New Construction | false |
| Property Type | Residential |
| HOA | false |
| Attached Garage | true |
| Subdivision Name | VILLAGE PARKWAY |
| Garage Y/N | true |
| Full Baths | 2 |
| Status | Pending |
| Directions | Cross Street: Firethorn Way. |
| City | Dublin |
| High School District | Dublin |
| Lot Size Units | Square Feet |
| Lot Size Square Feet | 7316 |
| Listing Terms | Cash,Conventional,FHA,VA Loan |
| Standard Status | Pending |
| Occupancy Type | Owner |
| Property Sub Type Additional | Single Family Residence |
| PostalCity | DUBLIN |
Interior Features
| Flooring | Tile |
|---|---|
| Fireplace Features | Wood Burning |
| Air Conditioning Y/N | true |
| Heating Y/N | true |
| Fireplace Y/N | true |
| Total Bedrooms | 4 |
| Total Baths | 2 |
Exterior Features
| Parking Features | Garage |
|---|---|
| Lot Features | Front Yard,Street Level |
| Total Parking | 2 |
| Lot Size Area | 7316 |
| Lot Size Acres | 0.168 |
| Private Pool | false |
| Lot Size Source | Public Records |
Amenities
- Foreclosure
- Views
- Short Sale
- New Construction
- Adult 55+
- Lease To Own
- No HOA Fees
- Furnished
- Primary On Main
- Air Conditioning
- Seller Finance
- Green
- Fixer Upper
- Horse
- Golf
- Fireplace
- Deck
- Garage
- Basement
- Pool
Property vs Single Family Average in 94568
Price
Year Built
 Based on information from California Regional Multiple Listing Service, Inc. as of September 12, 2026 5:56 AM UTC This information is for your personal, non-commercial use and may not be used for any purpose other than to identify prospective properties you may be interested in purchasing. Display of MLS data is usually deemed reliable but is NOT guaranteed accurate by the MLS. Buyers are responsible for verifying the accuracy of all information and should investigate the data themselves or retain appropriate professionals. Information from sources other than the Listing Agent may have been included in the MLS data. Unless otherwise specified in writing, Broker/Agent has not and will not verify any information obtained from other sources. The Broker/Agent providing the information contained herein may or may not have been the Listing and/or Selling Agent.
 Last updated: September 12, 2026 5:53 AM UTC Property Information © 2026
  All measurements and all calculations of area are approximate. Information provided by Seller/Other sources, not verified by Broker. All interested persons should independently verify accuracy of information. Provided properties may or may not be listed by the office/agent presenting the information. Data maintained by MetroList© may not reflect all real estate activity in the market.
All real estate content on this site is subject to the Federal Fair Housing Act of 1968, as amended, which makes it illegal to advertise any preference, limitation or discrimination because of race, color, religion, sex, handicap, family status or national origin or an intention to make any such preference, limitation or discrimination.
MetroList CA data last updated: September 12, 2026 5:33 AM UTC
All measurements and all calculations of area are approximate. Information provided by Seller/Other sources, not verified by Broker. All interested persons should independently verify accuracy of information. Provided properties may or may not be listed by the office/agent presenting the information. Data maintained by MetroList© may not reflect all real estate activity in the market.
All real estate content on this site is subject to the Federal Fair Housing Act of 1968, as amended, which makes it illegal to advertise any preference, limitation or discrimination because of race, color, religion, sex, handicap, family status or national origin or an intention to make any such preference, limitation or discrimination.
MetroList CA data last updated: September 12, 2026 5:33 AM UTC  Bay East ©2026. CCAR ©2026. bridgeMLS ©2026. Information Deemed Reliable But Not Guaranteed. This information is being provided by the Bay East MLS, or CCAR MLS, or bridgeMLS. The listings presented here may or may not be listed by the Broker/Agent operating this website. This information is intended for the personal use of consumers and may not be used for any purpose other than to identify prospective properties consumers may be interested in purchasing. Data last updated at September
 Information being provided is for consumers' personal, non-commercial use and may not be used for any purpose other than to identify prospective properties consumers may be interested in purchasing. Information deemed reliable but not guaranteed
© Copyright South Tahoe Association of Realtors. All rights reserved.
Information being provided is for consumers' personal, non-commercial use and may not be used for any purpose other than to identify prospective properties consumers may be interested in purchasing. Information deemed reliable but not guaranteed
© Copyright South Tahoe Association of Realtors. All rights reserved.
