


Address
8155 Elgin Ln, Dublin, CA
Price
$ 1,099,000
Property Attributes
- ID#41144907
- TypeSingle Family
- Listing Status Pending
- CountyAlameda
- CityDublin
- NeighborhoodWEST SIDE DUBLIN
- Zip94568
- Style
- Year Built1961
- Price$ 1,099,000
- Bedrooms3
- Full Bathrooms2
- Half Bathrooms0
- Sqr Footage1116
- Lot Size0.1515 Acres
Data Source:
California Regional MLS (CRMLS)
Property Description
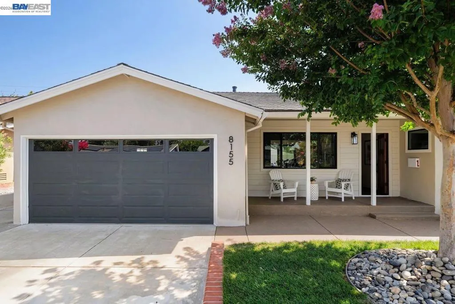
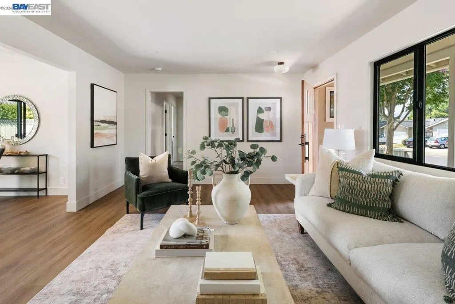
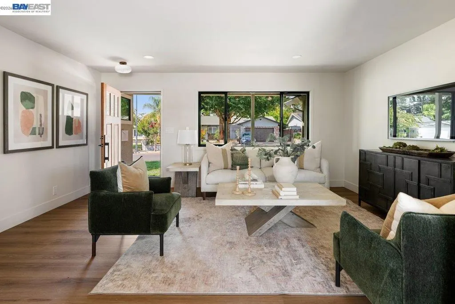
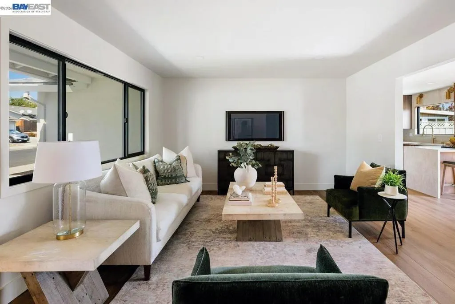
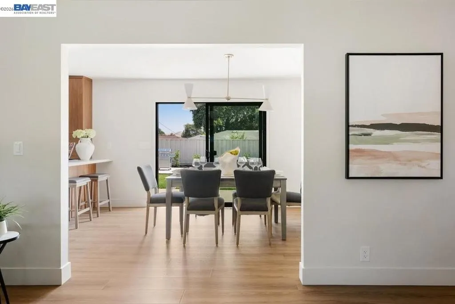
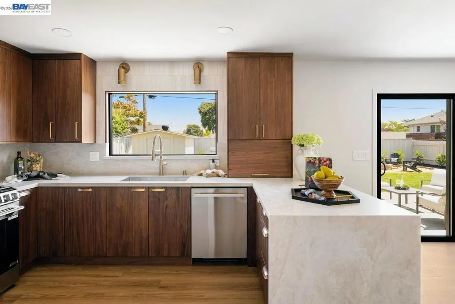
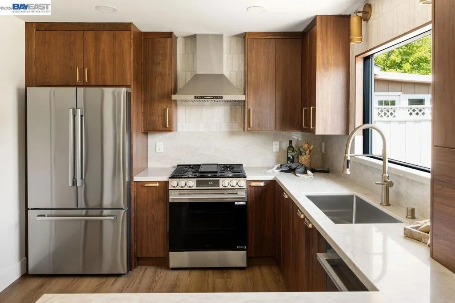
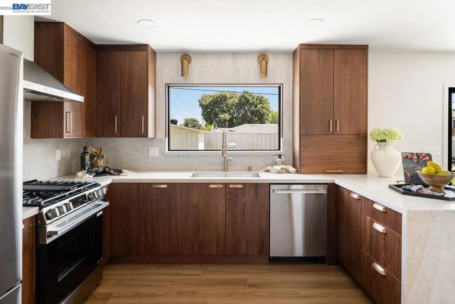
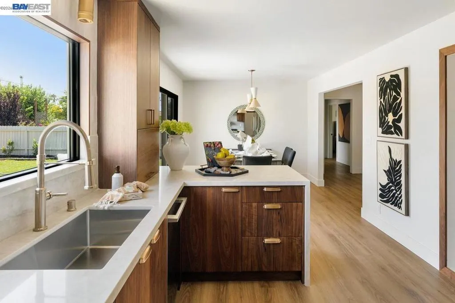
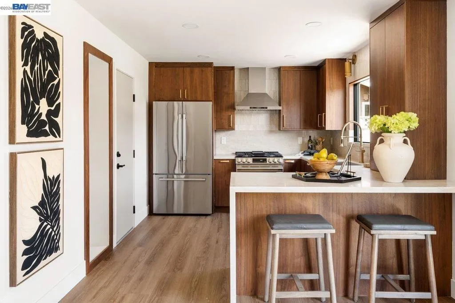
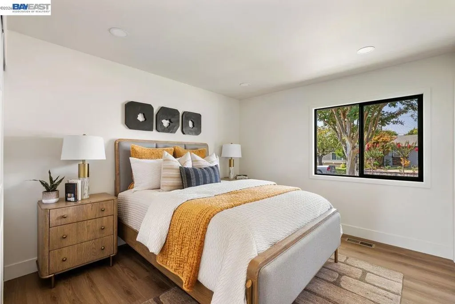
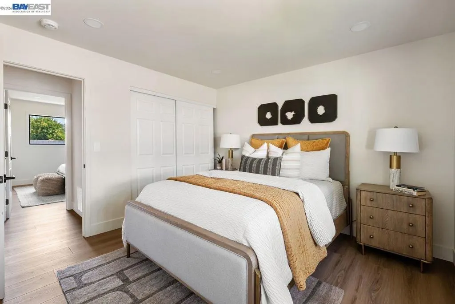
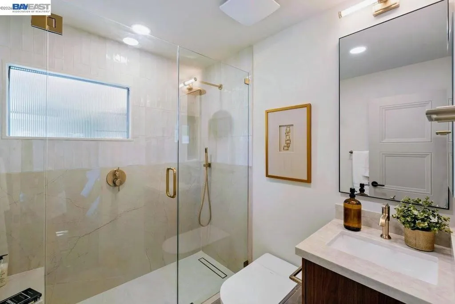
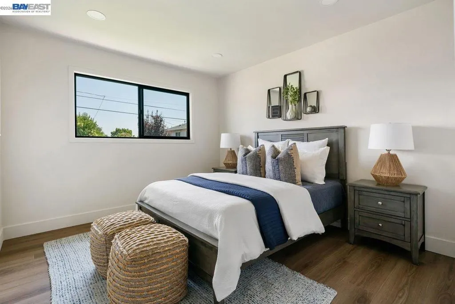
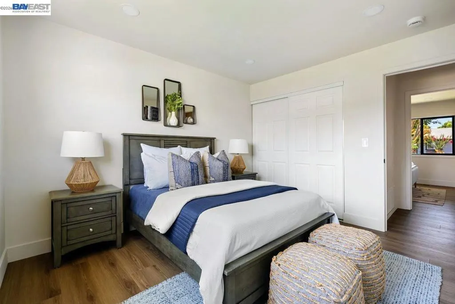
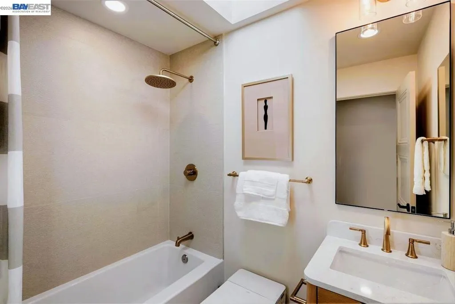
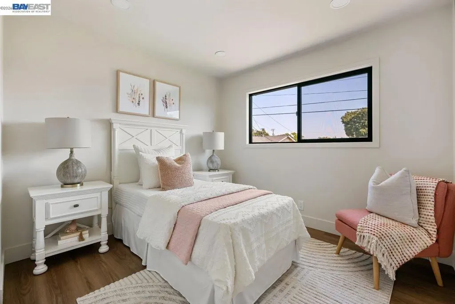
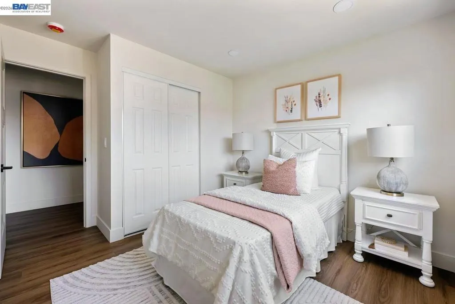
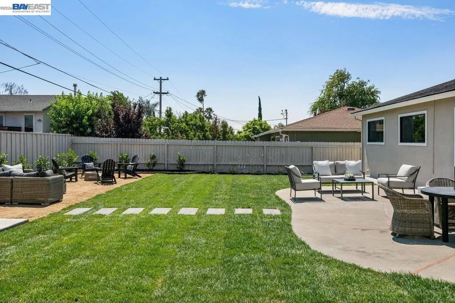
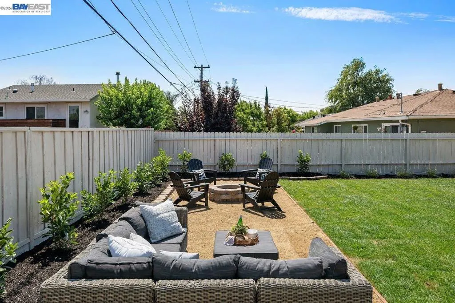
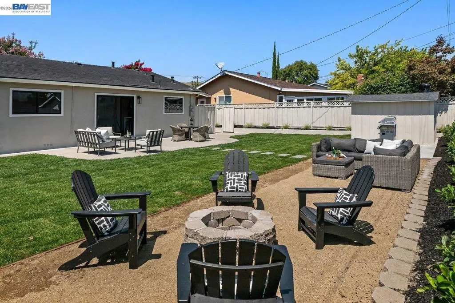
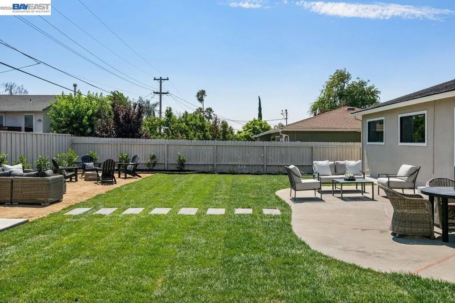
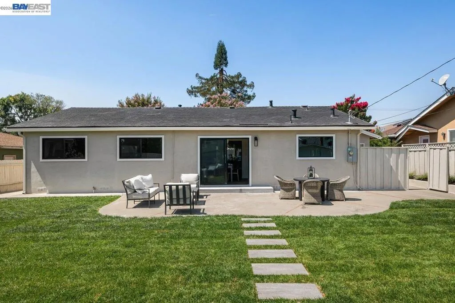
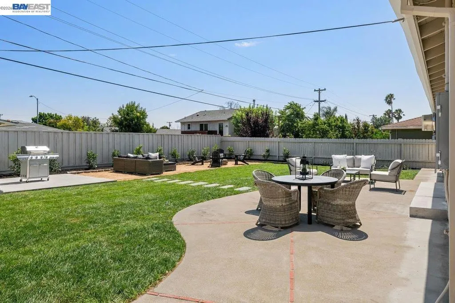
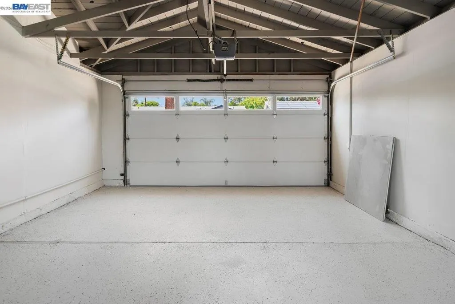
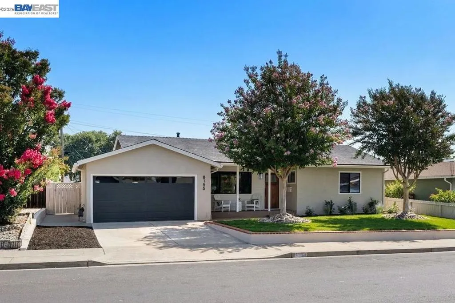
Welcome to this completely reimagined Dublin rancher where every inch has been remodeled top to bottom with high end finishes and true quality of craftsmanship. From the moment you arrive, the curb appeal sets the tone with a true move-in-ready first impression. Step inside to an open, light filled floor plan finished with wide plank wood flooring, crisp white walls, and black framed windows that flood the living spaces with natural light. The living and family rooms flow effortlessly into a true chef's kitchen with rich walnut toned cabinetry, a waterfall quartz counter top, full height designer tile backsplash, and warm brass hardware and fixtures come together for a modern yet timeless aesthetic. Stainless steel appliances and a sliding glass door which displays the expansive backyard. Both bathrooms have been fully upgraded with the same high end sensibility, featuring quartz vanities, brass fixtures, rain shower heads, and a detail today's buyers will appreciate, premium, high end toilets throughout. A small touch that speaks to the level of finish carried through the entire renovation. Out back, the transformation continues: A lush, natural grass lawn, multiple distinct lounge and dining patios, a stone fire pit ringed with seating, and a storage shed. It's a backyard built for everything from quiet mornings to full scale gatherings. The finished two car garage, with its clean epoxy coated flooring, adds even more polish and functionality. Ideally located just minutes from Dublin High School and close to Dublin's best shopping, dining, and everyday conveniences, with easy access to I 580 and BART, this home offers the rare combination of a total high end remodel in one of Dublin's most connected and desirable neighborhoods. Don't miss this move-in-ready gem! Matterport virtual tour link: https://my.matterport.com/show/?m=eW5qdQ2ygy3&mls=1
| Price History | |
|---|---|
| 8/17/2026 | Listed $1,099,000 |
General Features
| Living Area | 1116 |
|---|---|
| Heating | Forced Air |
| Cooling | Central Air |
| Possession | Close Of Escrow |
| Roof | Shingle |
| Appliances | Gas Water Heater |
| Garage Spaces | 2 |
| Architectural Style | Ranch |
| Pool Features | None |
| Construction Materials | Stucco |
| Year Built | 1961 |
| Stories Count | 1 |
| Levels | One |
| Property Subtype | Single Family Residence |
| County | Alameda |
| New Construction | false |
| Property Type | Residential |
| HOA | false |
| Attached Garage | true |
| Subdivision Name | WEST SIDE DUBLIN |
| Garage Y/N | true |
| Full Baths | 2 |
| Status | Pending |
| Directions | Cross Street: Firethorn. |
| City | Dublin |
| Lot Size Units | Square Feet |
| Lot Size Square Feet | 6600 |
| Listing Terms | Cash,Conventional |
| Standard Status | Pending |
| Occupancy Type | Vacant |
| Virtual Tour | https://my.matterport.com/show/?m=eW5qdQ2ygy3&mls=1 |
| Property Sub Type Additional | Single Family Residence |
| Expected Active Date | 2026-08-17 |
| PostalCity | DUBLIN |
Interior Features
| Interior Amenities | Breakfast Bar |
|---|---|
| Flooring | Wood |
| Fireplace Features | None |
| Air Conditioning Y/N | true |
| Heating Y/N | true |
| Fireplace Y/N | false |
| BuyerOfficeEmail | jerrys@remax.net |
| Total Bedrooms | 3 |
| Total Baths | 2 |
Exterior Features
| Parking Features | Garage,Garage Door Opener |
|---|---|
| Lot Features | Back Yard,Front Yard,Garden,Street Level,Yard |
| Total Parking | 2 |
| Lot Size Area | 6600 |
| Lot Size Acres | 0.1515 |
| Private Pool | false |
| Lot Size Source | Public Records |
Amenities
- Foreclosure
- Views
- Short Sale
- New Construction
- Adult 55+
- Lease To Own
- No HOA Fees
- Furnished
- Primary On Main
- Air Conditioning
- Seller Finance
- Green
- Fixer Upper
- Horse
- Golf
- Fireplace
- Deck
- Garage
- Basement
- Pool
Property vs Single Family Average in 94568
Price
Year Built
 Based on information from California Regional Multiple Listing Service, Inc. as of September 16, 2026 3:30 AM UTC This information is for your personal, non-commercial use and may not be used for any purpose other than to identify prospective properties you may be interested in purchasing. Display of MLS data is usually deemed reliable but is NOT guaranteed accurate by the MLS. Buyers are responsible for verifying the accuracy of all information and should investigate the data themselves or retain appropriate professionals. Information from sources other than the Listing Agent may have been included in the MLS data. Unless otherwise specified in writing, Broker/Agent has not and will not verify any information obtained from other sources. The Broker/Agent providing the information contained herein may or may not have been the Listing and/or Selling Agent.
 Last updated: September 16, 2026 3:17 AM UTC Property Information © 2026
  All measurements and all calculations of area are approximate. Information provided by Seller/Other sources, not verified by Broker. All interested persons should independently verify accuracy of information. Provided properties may or may not be listed by the office/agent presenting the information. Data maintained by MetroList© may not reflect all real estate activity in the market.
All real estate content on this site is subject to the Federal Fair Housing Act of 1968, as amended, which makes it illegal to advertise any preference, limitation or discrimination because of race, color, religion, sex, handicap, family status or national origin or an intention to make any such preference, limitation or discrimination.
MetroList CA data last updated: September 16, 2026 2:47 AM UTC
All measurements and all calculations of area are approximate. Information provided by Seller/Other sources, not verified by Broker. All interested persons should independently verify accuracy of information. Provided properties may or may not be listed by the office/agent presenting the information. Data maintained by MetroList© may not reflect all real estate activity in the market.
All real estate content on this site is subject to the Federal Fair Housing Act of 1968, as amended, which makes it illegal to advertise any preference, limitation or discrimination because of race, color, religion, sex, handicap, family status or national origin or an intention to make any such preference, limitation or discrimination.
MetroList CA data last updated: September 16, 2026 2:47 AM UTC  Bay East ©2026. CCAR ©2026. bridgeMLS ©2026. Information Deemed Reliable But Not Guaranteed. This information is being provided by the Bay East MLS, or CCAR MLS, or bridgeMLS. The listings presented here may or may not be listed by the Broker/Agent operating this website. This information is intended for the personal use of consumers and may not be used for any purpose other than to identify prospective properties consumers may be interested in purchasing. Data last updated at September
 Information being provided is for consumers' personal, non-commercial use and may not be used for any purpose other than to identify prospective properties consumers may be interested in purchasing. Information deemed reliable but not guaranteed
© Copyright South Tahoe Association of Realtors. All rights reserved.
Information being provided is for consumers' personal, non-commercial use and may not be used for any purpose other than to identify prospective properties consumers may be interested in purchasing. Information deemed reliable but not guaranteed
© Copyright South Tahoe Association of Realtors. All rights reserved.
