
Sold: Sep 15, 2026 - Views - Eco Friendly
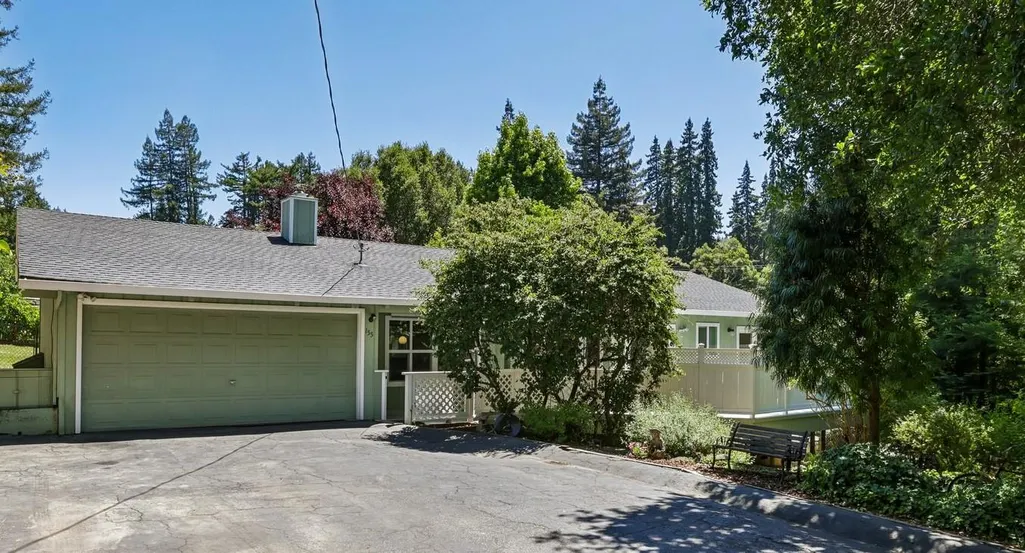
Address
155 Keller Drive, Boulder Creek, CA
Price
$ 950,000
Property Attributes
- ID#ML82049978
- TypeSingle Family
- Listing Status Sold
- CountySanta Cruz
- CityBoulder Creek
- Zip95006
- StyleRanch
- Year Built1973
- Price$ 950,000
- Bedrooms3
- Full Bathrooms3
- Half Bathrooms0
- Sqr Footage2039
- Lot Size0.263 Acres
Data Source:
Bay East MLS, CCAR MLS, or bridgeMLS
Property Description
Lovingly maintained and thoughtfully updated, this turnkey ranch-style custom home is set on beautifully landscaped grounds offering privacy, tranquility, and convenience.Inside, stylish upgrades include granite countertops, vaulted ceilings, and a designer barn door. The living room features open-beam ceilings and a cozy fireplace, flowing into a sunroom with patio and lawn views.The kitchen offers stainless steel appliances, granite countertops, and a private deck,perfect for grilling, dining, and entertaining. The sun exposure is ideal for gardening and growing vegetables.The ample sized primary suite includes a custom walk-in closet and private deck access. Additional bedrooms, a flex room, two baths, plus a den provide space for guests, office, gym, or hobbies.Storage abounds with two walk-in closets, a spacious attic, and walkable crawl space. Highlights include a workshop, storage, and parking for multiple vehicles, including RVs.Outside, enjoy a peaceful backyard with mature landscaping, gently sloping lawns, an established grapevine, and a cherry plum tree to provide shade on a hot sunny day. The turnkey chicken coop adds charm and a farm-to-table lifestyle.Beautifully updated and impeccably maintained, this home offers peaceful mountain living at its best.
| Price History | |
|---|---|
| 6/13/2026 | Listed $995,000 |
General Features
| Living Area | 2039 |
|---|---|
| Heating | Forced Air,Propane |
| Cooling | Ceiling Fan(s) |
| Roof | Composition Shingles |
| Appliances | Dishwasher,Microwave |
| Zoning | R-1- |
| Garage Spaces | 2 |
| Architectural Style | Ranch |
| Year Built | 1973 |
| View | Mountain(s) |
| Stories Count | 1 |
| Levels | One Story |
| Property Subtype | Detached |
| County | Santa Cruz |
| Property Type | Residential |
| HOA | false |
| Energy Efficient | Ceiling Insulation,Insulation - Floor,Insulation - Per Owner,Insulation - Unknown |
| Garage Y/N | true |
| Full Baths | 3 |
| Status | Sold |
| Directions | From Hwy 9 take Bear Creek Rd. Make a right on Kel |
| City | Boulder Creek |
| High School District | San Lorenzo Valley Unified |
| MLS Area | Listing |
| Lot Size Square Feet | 11456 |
| Virtual Tour | https://media.zillowmediaexperts.com/sites/ejpyjjga/unbranded |
| Standard Status | Closed |
| Elementary School District | San Lorenzo Valley Unified |
Interior Features
| Interior Amenities | Dining Ell,Family Room,Solarium,Storage,Utility Room,Workshop |
|---|---|
| Flooring | Laminate |
| Total Fireplaces | 1 |
| Fireplace Features | Insert,Living Room,Wood Burning |
| Air Conditioning Y/N | true |
| Heating Y/N | true |
| Window Features | Double Pane Windows |
| Fireplace Y/N | true |
| Total Bedrooms | 3 |
| Kitchen Features | Dishwasher,Eat-in Kitchen,Microwave |
| Total Baths | 3 |
Exterior Features
| Exterior Amenities | Back Yard |
|---|---|
| Fencing | Fenced |
| Parking Features | Attached,Off Street,Workshop in Garage,Guest,Parking Lot |
| Water Source | Public |
| Lot Size Area | 11456 |
| Building Area Total | 2039 |
| Lot Size Acres | 0.263 |
Amenities
- Foreclosure
- Views
- Short Sale
- New Construction
- Adult 55+
- Lease To Own
- No HOA Fees
- Furnished
- Primary On Main
- Air Conditioning
- Seller Finance
- Green
- Fixer Upper
- Horse
- Golf
- Fireplace
- Deck
- Garage
- Basement
- Pool
Property vs Single Family Average in 95006
Price
Year Built
 Based on information from California Regional Multiple Listing Service, Inc. as of September 17, 2026 7:14 AM UTC This information is for your personal, non-commercial use and may not be used for any purpose other than to identify prospective properties you may be interested in purchasing. Display of MLS data is usually deemed reliable but is NOT guaranteed accurate by the MLS. Buyers are responsible for verifying the accuracy of all information and should investigate the data themselves or retain appropriate professionals. Information from sources other than the Listing Agent may have been included in the MLS data. Unless otherwise specified in writing, Broker/Agent has not and will not verify any information obtained from other sources. The Broker/Agent providing the information contained herein may or may not have been the Listing and/or Selling Agent.
 Last updated: September 17, 2026 5:59 AM UTC Property Information © 2026
  All measurements and all calculations of area are approximate. Information provided by Seller/Other sources, not verified by Broker. All interested persons should independently verify accuracy of information. Provided properties may or may not be listed by the office/agent presenting the information. Data maintained by MetroList© may not reflect all real estate activity in the market.
All real estate content on this site is subject to the Federal Fair Housing Act of 1968, as amended, which makes it illegal to advertise any preference, limitation or discrimination because of race, color, religion, sex, handicap, family status or national origin or an intention to make any such preference, limitation or discrimination.
MetroList CA data last updated: September 17, 2026 6:12 AM UTC
All measurements and all calculations of area are approximate. Information provided by Seller/Other sources, not verified by Broker. All interested persons should independently verify accuracy of information. Provided properties may or may not be listed by the office/agent presenting the information. Data maintained by MetroList© may not reflect all real estate activity in the market.
All real estate content on this site is subject to the Federal Fair Housing Act of 1968, as amended, which makes it illegal to advertise any preference, limitation or discrimination because of race, color, religion, sex, handicap, family status or national origin or an intention to make any such preference, limitation or discrimination.
MetroList CA data last updated: September 17, 2026 6:12 AM UTC  Bay East ©2026. CCAR ©2026. bridgeMLS ©2026. Information Deemed Reliable But Not Guaranteed. This information is being provided by the Bay East MLS, or CCAR MLS, or bridgeMLS. The listings presented here may or may not be listed by the Broker/Agent operating this website. This information is intended for the personal use of consumers and may not be used for any purpose other than to identify prospective properties consumers may be interested in purchasing. Data last updated at September
 Information being provided is for consumers' personal, non-commercial use and may not be used for any purpose other than to identify prospective properties consumers may be interested in purchasing. Information deemed reliable but not guaranteed
© Copyright South Tahoe Association of Realtors. All rights reserved.
Information being provided is for consumers' personal, non-commercial use and may not be used for any purpose other than to identify prospective properties consumers may be interested in purchasing. Information deemed reliable but not guaranteed
© Copyright South Tahoe Association of Realtors. All rights reserved.
