
Open House Thu, Sep 24th 11:00 AM - 01:30 PM
Address
3271 Blackhawk Meadow Dr, Danville, CA
Price
$ 2,450,000
Property Attributes
- ID#41148795
- TypeSingle Family
- Listing Status New
- CountyContra Costa
- CityDanville
- NeighborhoodBlackhawk C. C.
- Zip94506
- StyleTraditional
- Year Built1988
- Price$ 2,450,000
- Bedrooms4
- Full Bathrooms2
- Half Bathrooms1
- Sqr Footage3418
- Lot Size0.21 Acres
Data Source:
Bay East MLS, CCAR MLS, or bridgeMLS
Property Description
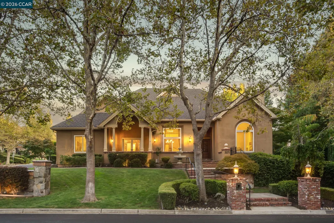
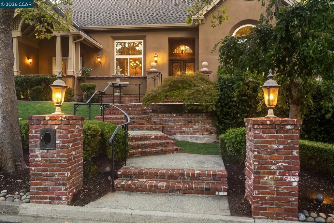
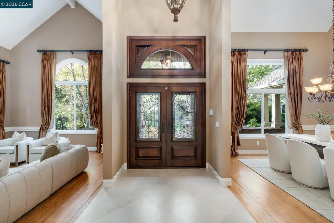
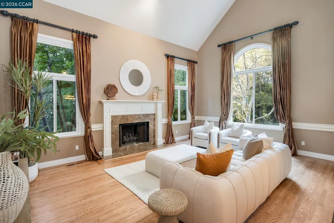
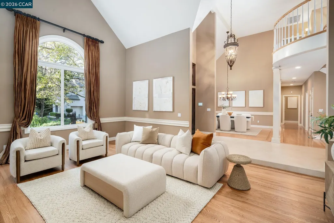
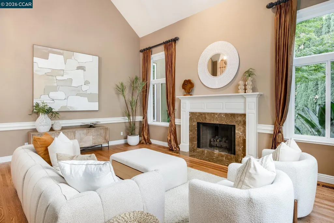
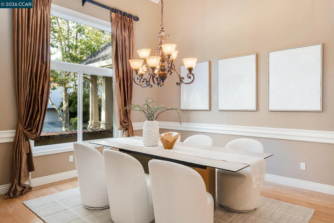
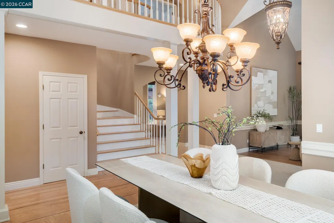
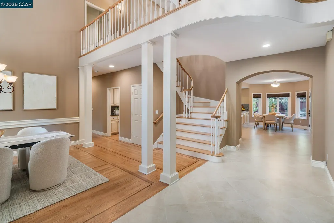
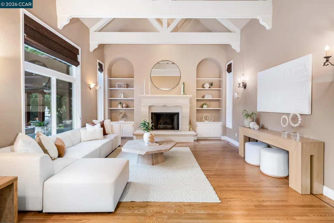
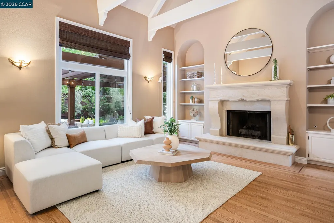
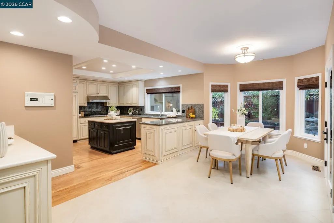
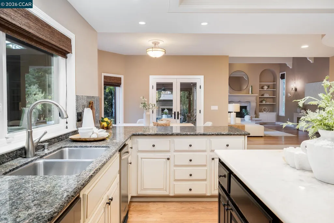
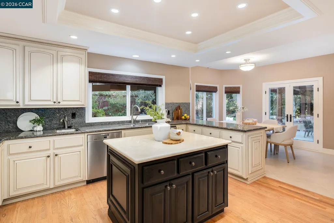
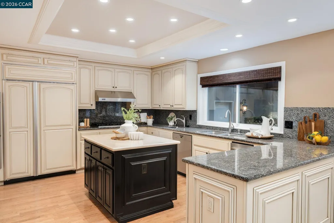
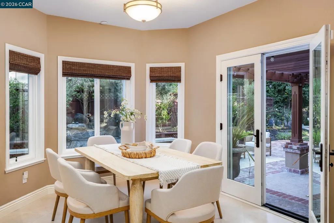
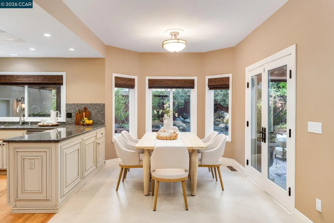
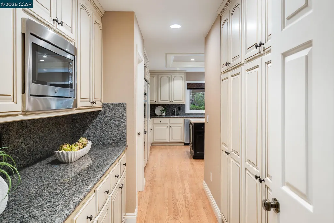
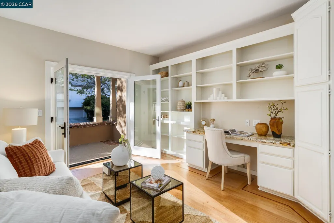
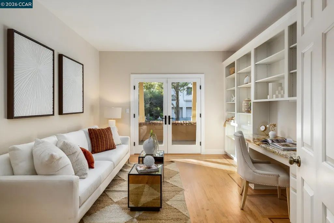
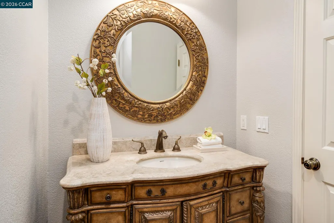
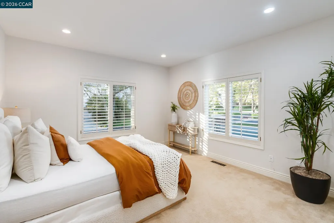
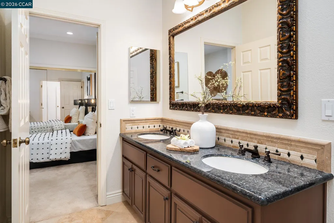
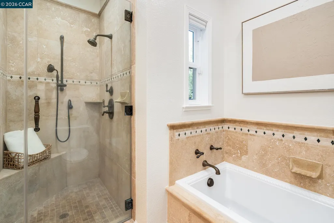
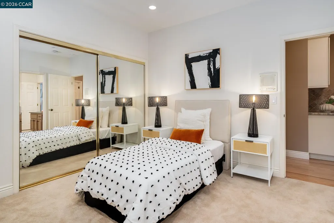
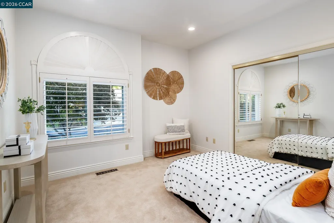
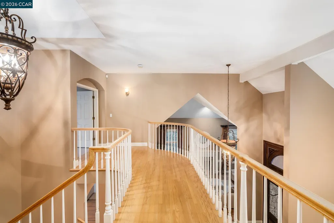
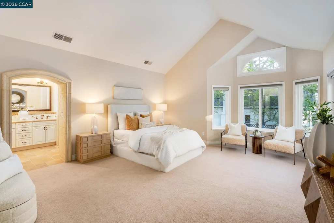
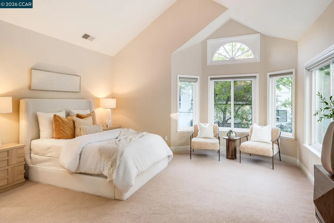
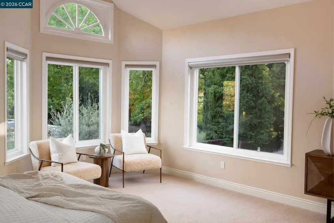
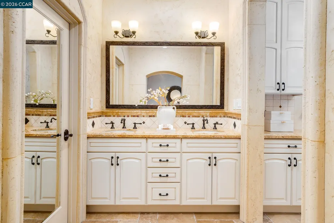
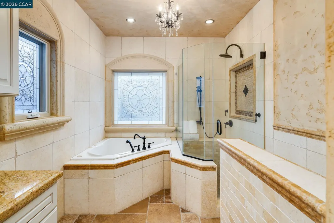
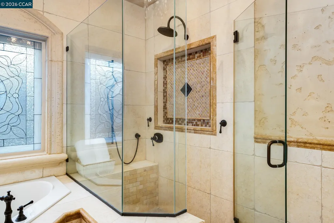
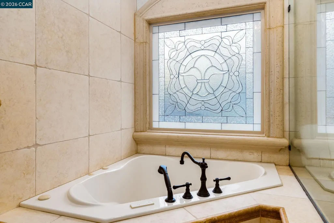
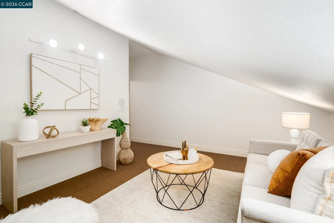
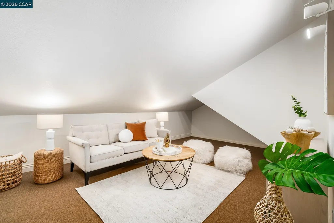
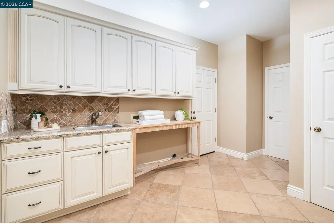
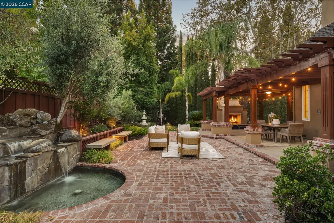
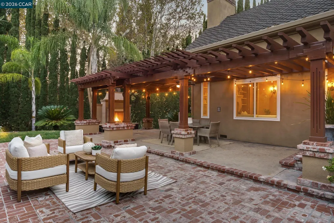
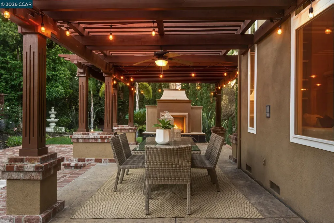
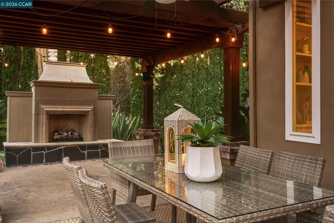
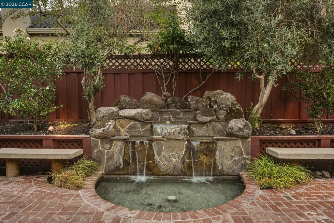
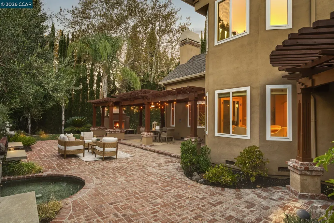
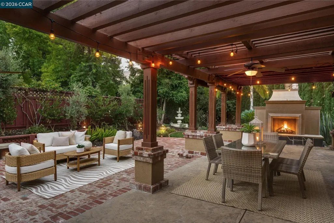
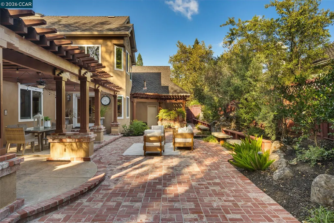
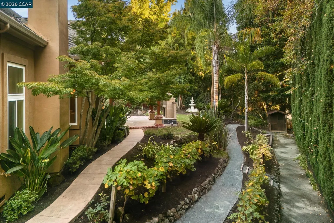
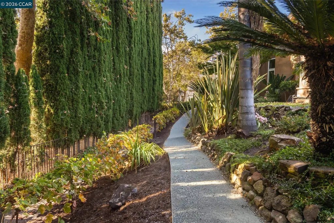
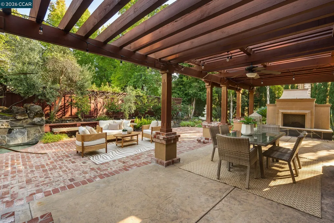
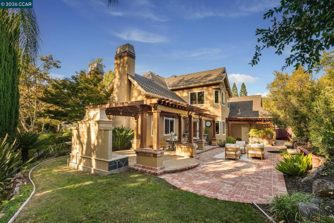
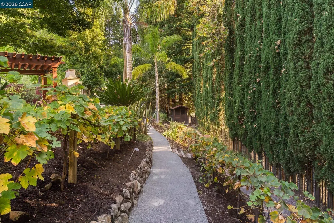
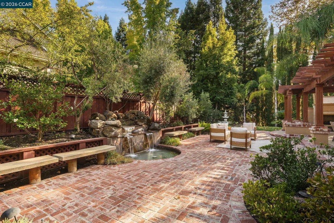
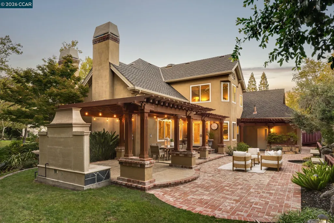
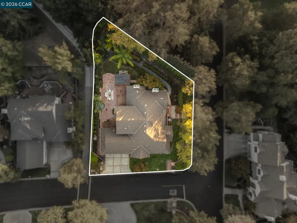
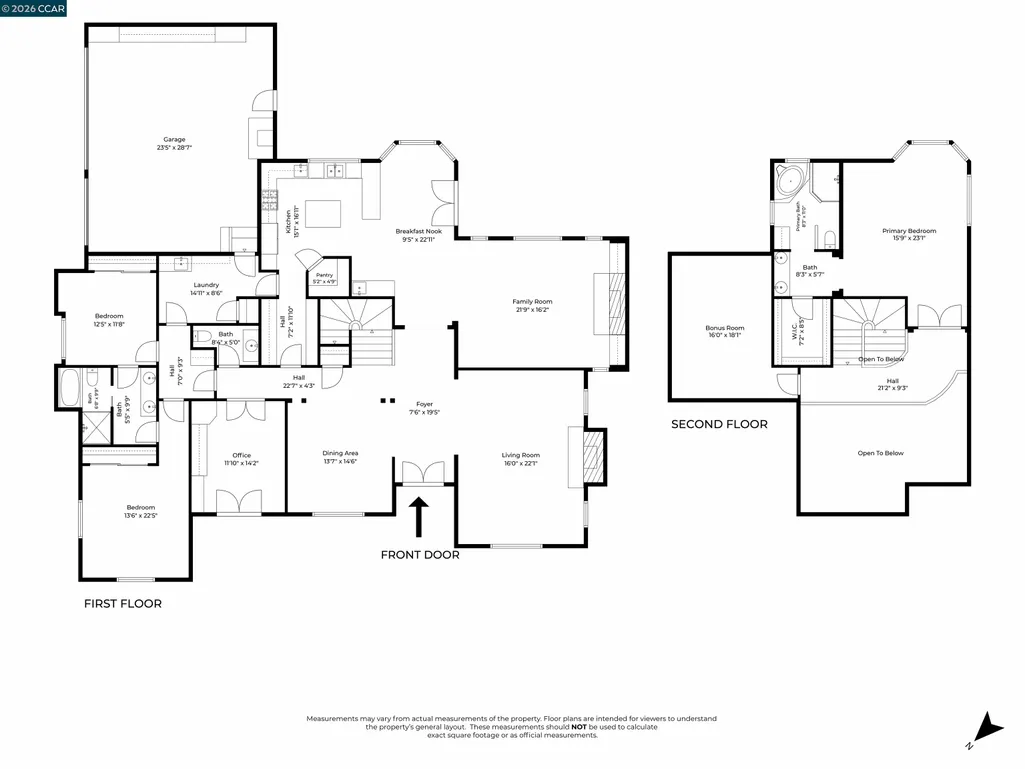
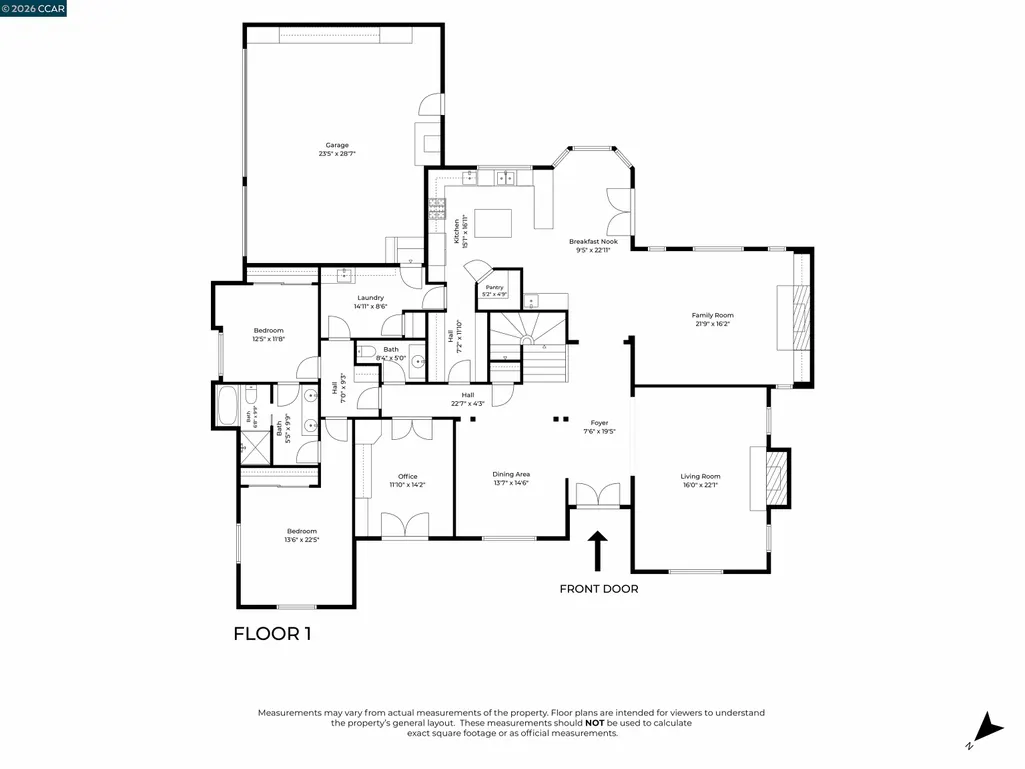
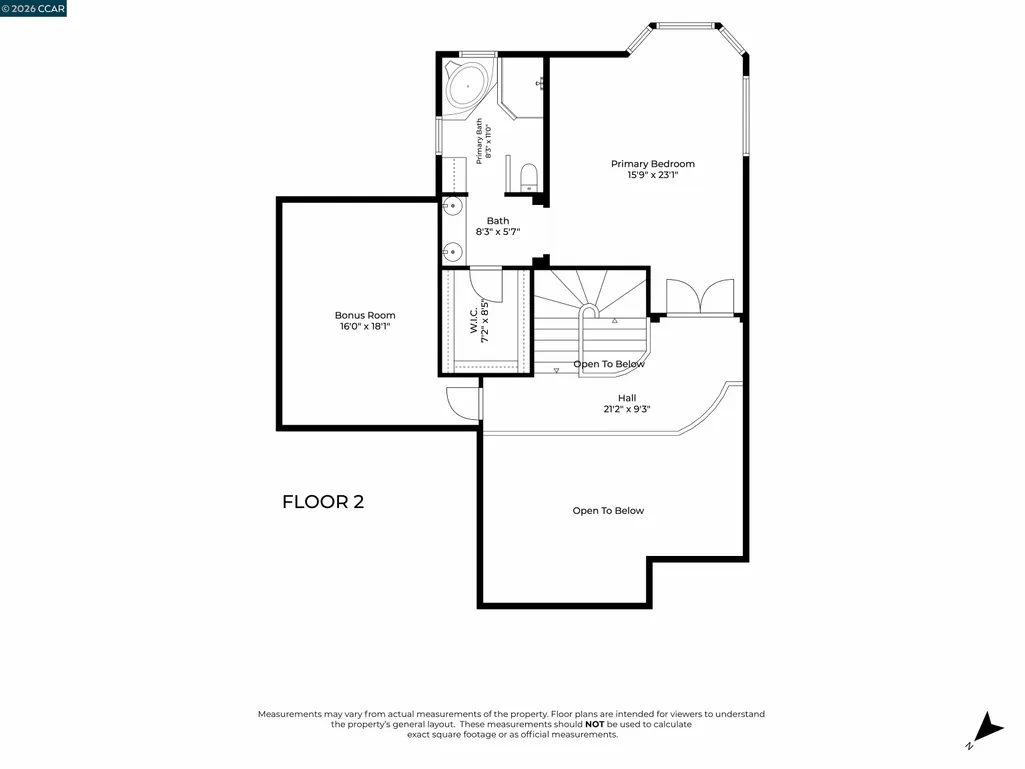
Distinctive custom architecture, refined interiors and impressive outdoor spaces define this exceptional Blackhawk residence. Soaring vaulted ceilings, exposed beams, detailed millwork and expansive windows create a light filled interior with a wonderful sense of scale. The formal living room showcases a granite fireplace, while the elegant dining room is framed by vaulted ceilings and hardwood floors with walnut inlays. The gourmet kitchen is beautifully appointed with a Sub Zero refrigerator, Viking six burner gas cooktop, double Viking ovens, granite counters, a center island, refinished cabinetry, butler's pantry and walk in pantry. The adjoining family room offers vaulted beamed ceilings, a limestone fireplace and custom built ins. The main level offers remarkable versatility with a private office opening to the front patio, two generous secondary bedrooms, Jack and Jill bath, plus an oversized mudroom and laundry room. Upstairs, the primary suite is a peaceful retreat with a large organized walk in closet and well appointed bath featuring dual vanities, granite counters, jetted tub and separate shower. A bonus room offers additional space for a variety of uses. Outside, the beautifully landscaped backyard is designed for entertaining and relaxation with multiple gathering areas, extensive stonework, a tranquil waterfall and outdoor fireplace. Lush grounds and a personal vineyard provide the finishing touch to this special Blackhawk home.
| Price History | |
|---|---|
| 9/18/2026 | Listed $2,450,000 |
General Features
| Living Area | 3418 |
|---|---|
| Sewer | Public Sewer |
| Heating | Forced Air |
| Cooling | Central Air |
| Roof | Composition Shingles |
| Appliances | Double Oven,Gas Range,Microwave,Refrigerator,Gas Water Heater |
| HOA Fee | 210 |
| Garage Spaces | 3 |
| Association Fee Includes | Common Area Maint,Security/Gate Fee |
| Architectural Style | Traditional |
| Pool Features | None |
| Construction Materials | Stucco |
| Year Built | 1988 |
| Electric | No Solar |
| Stories Count | 2 |
| Levels | Two Story |
| Property Subtype | Detached |
| Accessibility | None |
| Assoc Fee Paid Per | Monthly |
| County | Contra Costa |
| New Construction | false |
| Property Type | Residential |
| Association Amenities | Greenbelt,Playground,Gated,BBQ Area,Dog Park,Picnic Area |
| HOA | true |
| Subdivision Name | Blackhawk C. C. |
| Garage Y/N | true |
| Other Structures | Shed(s) |
| Total Rooms | 10 |
| Full Baths | 2 |
| Status | New |
| Directions | Blackhawk Dr>Blackhawk Meadow Dr |
| City | Danville |
| Association Name | BLACKHAWK HOA |
| High School District | San Ramon Valley (925) 552-5500 |
| MLS Area | Listing |
| Lot Size Square Feet | 9300 |
| Property Condition | Existing |
| Standard Status | Active |
| Elementary School District | San Ramon Valley (925) 552-5500 |
Interior Features
| Interior Amenities | Dining Area,Family Room,Formal Dining Room,Office,Pantry,Wet Bar |
|---|---|
| Flooring | Hardwood,Tile,Carpet |
| Total Fireplaces | 2 |
| Fireplace Features | Family Room,Living Room |
| Air Conditioning Y/N | true |
| Heating Y/N | true |
| Window Features | Window Coverings |
| Fireplace Y/N | true |
| Laundry Features | Hookups Only |
| Total Bedrooms | 4 |
| Kitchen Features | Stone Counters,Double Oven,Eat-in Kitchen,Gas Range/Cooktop,Kitchen Island,Microwave,Pantry,Refrigerator,Wet Bar |
| Total Baths | 3 |
| 1/2 Baths | 1 |
Exterior Features
| Exterior Amenities | Back Yard,Front Yard,Side Yard,Sprinklers Automatic,Landscape Back,Landscape Front |
|---|---|
| Fencing | Fenced |
| Parking Features | Attached,Garage Door Opener |
| Lot Features | Corner Lot,Vineyard,Back Yard,Front Yard,Landscaped |
| Water Source | Public |
| Lot Size Area | 9300 |
| Building Area Total | 3418 |
| Lot Size Acres | 0.21 |
Amenities
- Foreclosure
- Views
- Short Sale
- New Construction
- Adult 55+
- Lease To Own
- No HOA Fees
- Furnished
- Primary On Main
- Air Conditioning
- Seller Finance
- Green
- Fixer Upper
- Horse
- Golf
- Fireplace
- Deck
- Garage
- Basement
- Pool
Property vs Single Family Average in 94506
Price
Year Built
 Based on information from California Regional Multiple Listing Service, Inc. as of September 21, 2026 3:06 AM UTC This information is for your personal, non-commercial use and may not be used for any purpose other than to identify prospective properties you may be interested in purchasing. Display of MLS data is usually deemed reliable but is NOT guaranteed accurate by the MLS. Buyers are responsible for verifying the accuracy of all information and should investigate the data themselves or retain appropriate professionals. Information from sources other than the Listing Agent may have been included in the MLS data. Unless otherwise specified in writing, Broker/Agent has not and will not verify any information obtained from other sources. The Broker/Agent providing the information contained herein may or may not have been the Listing and/or Selling Agent.
 Last updated: September 21, 2026 2:55 AM UTC Property Information © 2026
  All measurements and all calculations of area are approximate. Information provided by Seller/Other sources, not verified by Broker. All interested persons should independently verify accuracy of information. Provided properties may or may not be listed by the office/agent presenting the information. Data maintained by MetroList© may not reflect all real estate activity in the market.
All real estate content on this site is subject to the Federal Fair Housing Act of 1968, as amended, which makes it illegal to advertise any preference, limitation or discrimination because of race, color, religion, sex, handicap, family status or national origin or an intention to make any such preference, limitation or discrimination.
MetroList CA data last updated: September 21, 2026 2:20 AM UTC
All measurements and all calculations of area are approximate. Information provided by Seller/Other sources, not verified by Broker. All interested persons should independently verify accuracy of information. Provided properties may or may not be listed by the office/agent presenting the information. Data maintained by MetroList© may not reflect all real estate activity in the market.
All real estate content on this site is subject to the Federal Fair Housing Act of 1968, as amended, which makes it illegal to advertise any preference, limitation or discrimination because of race, color, religion, sex, handicap, family status or national origin or an intention to make any such preference, limitation or discrimination.
MetroList CA data last updated: September 21, 2026 2:20 AM UTC  Bay East ©2026. CCAR ©2026. bridgeMLS ©2026. Information Deemed Reliable But Not Guaranteed. This information is being provided by the Bay East MLS, or CCAR MLS, or bridgeMLS. The listings presented here may or may not be listed by the Broker/Agent operating this website. This information is intended for the personal use of consumers and may not be used for any purpose other than to identify prospective properties consumers may be interested in purchasing. Data last updated at September
 Information being provided is for consumers' personal, non-commercial use and may not be used for any purpose other than to identify prospective properties consumers may be interested in purchasing. Information deemed reliable but not guaranteed
© Copyright South Tahoe Association of Realtors. All rights reserved.
Information being provided is for consumers' personal, non-commercial use and may not be used for any purpose other than to identify prospective properties consumers may be interested in purchasing. Information deemed reliable but not guaranteed
© Copyright South Tahoe Association of Realtors. All rights reserved.
