
Open House Sun, Sep 20th 01:30 PM - 04:30 PM



Address
604 Sycamore Ct, Livermore, CA
Price
$ 1,898,000
Property Attributes
- ID#41148326
- TypeSingle Family
- Listing Status New
- CountyAlameda
- CityLivermore
- NeighborhoodAmber Ridge
- Zip94551
- StyleFrench
- Year Built1993
- Price$ 1,898,000
- Bedrooms5
- Full Bathrooms3
- Half Bathrooms1
- Sqr Footage3201
- Lot Size0.2435 Acres
Data Source:
Bay East MLS, CCAR MLS, or bridgeMLS
Property Description
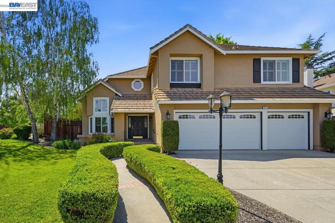
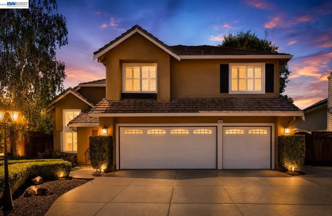
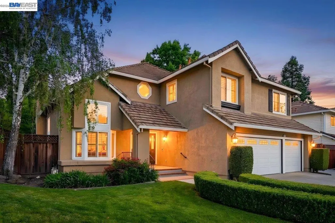
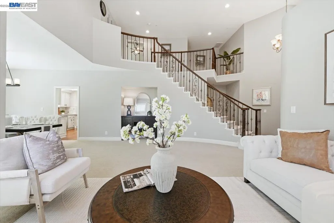
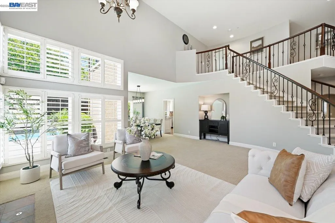
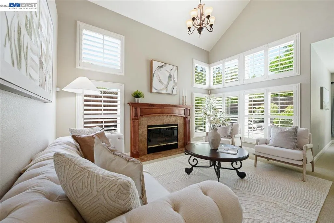
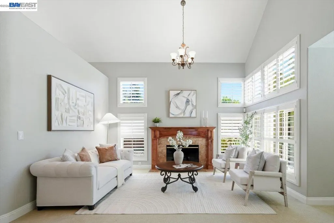
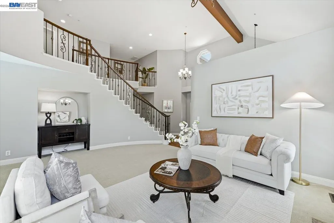
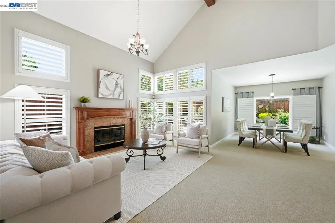
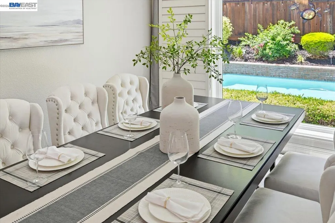
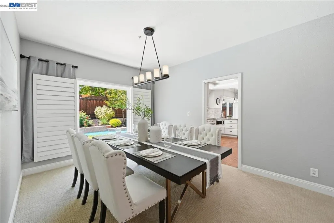
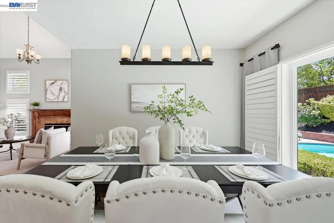
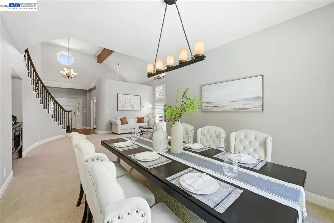
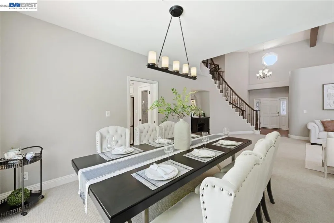
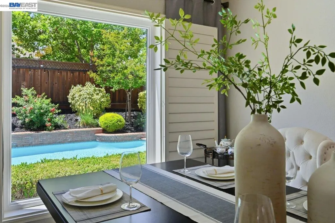
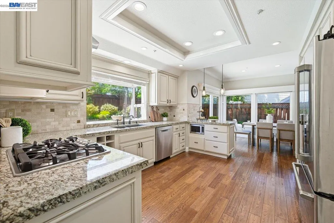
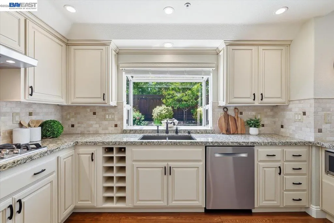
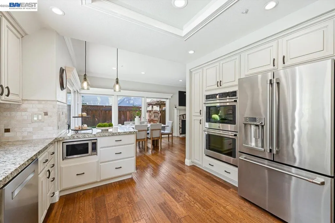
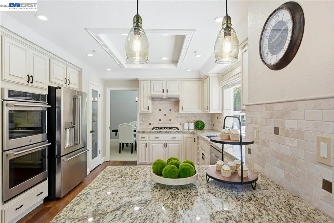
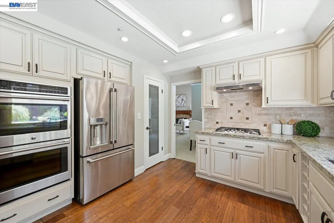
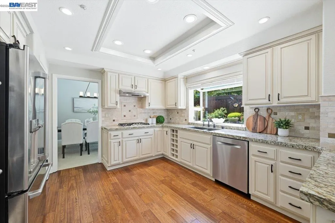
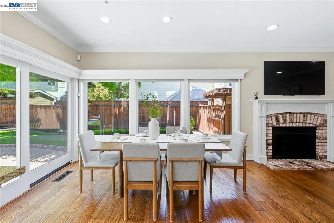
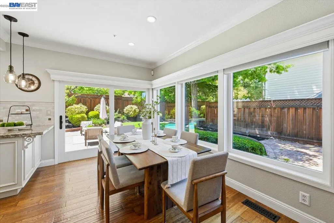
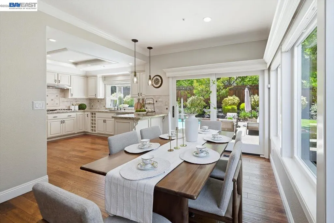
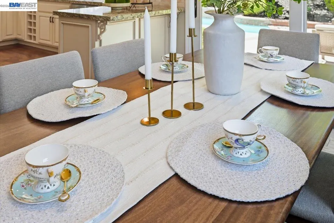
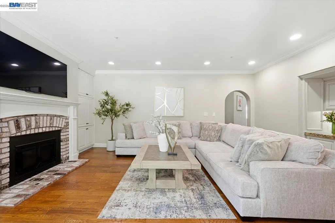
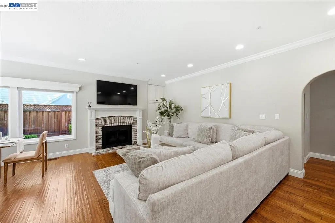
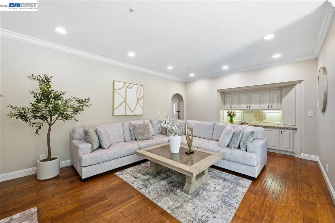
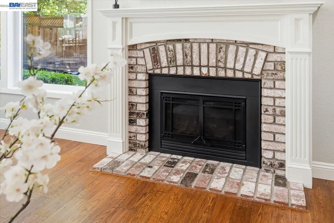
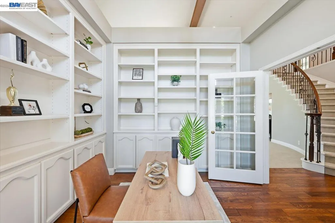
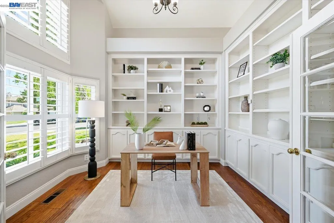
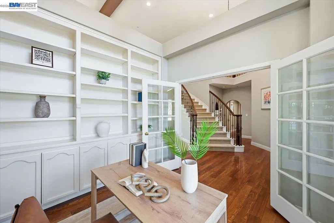
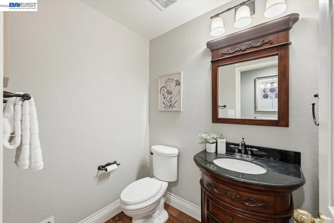
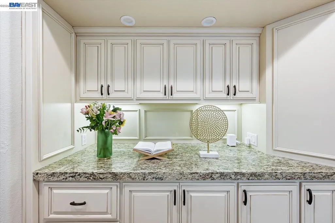
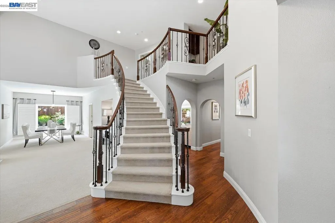
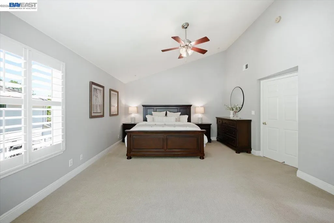
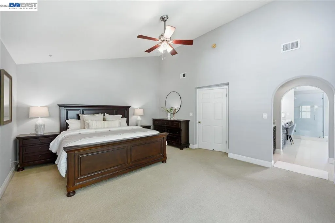
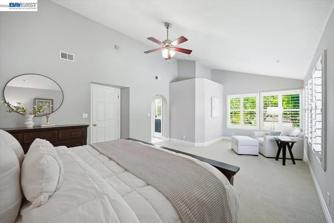
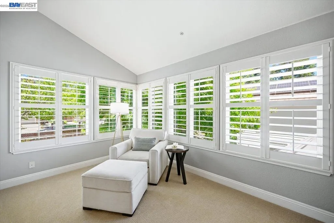
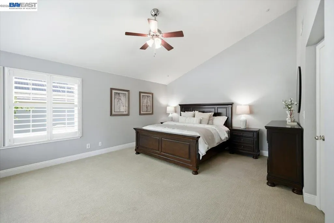
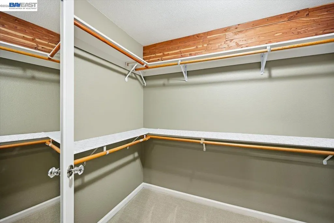
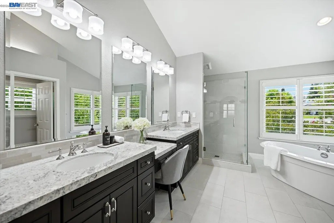
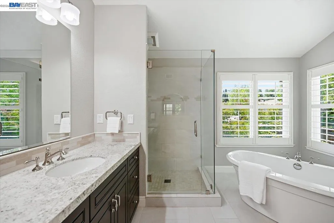
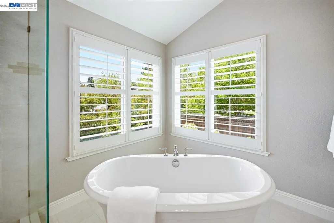
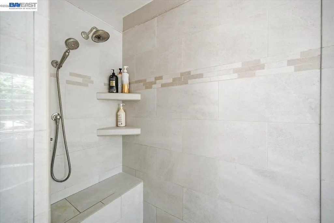
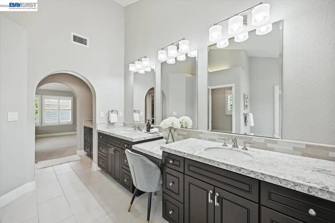
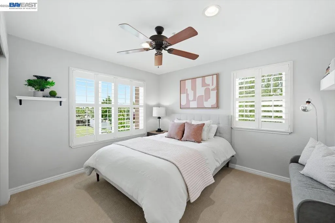
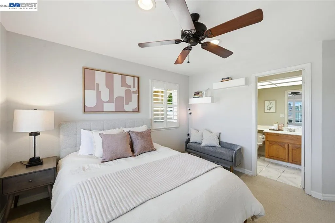
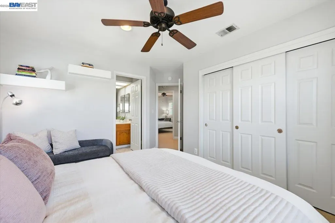
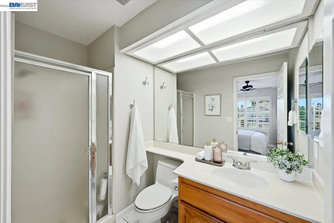
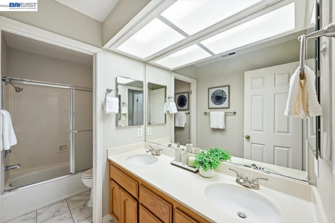
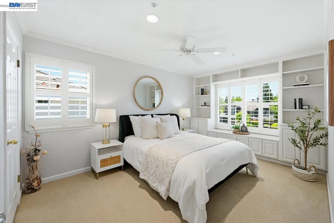
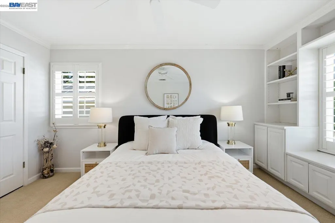
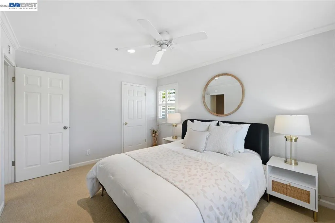
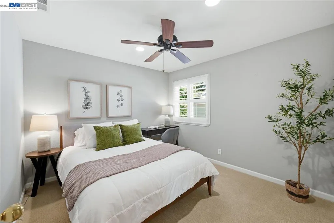
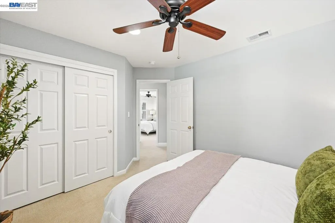
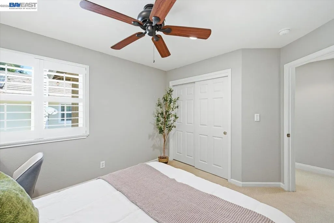
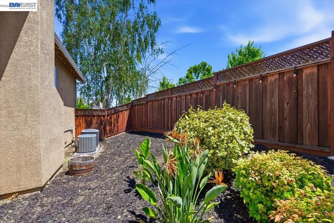
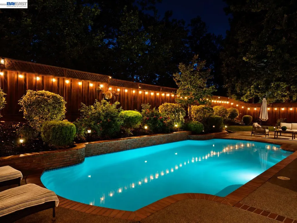
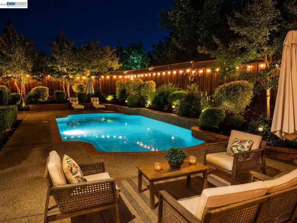
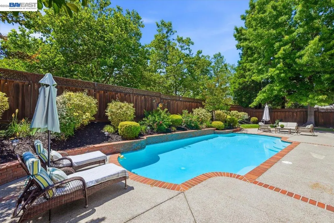
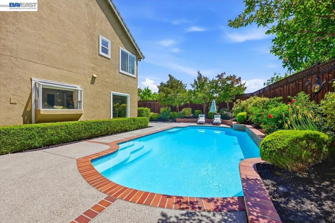
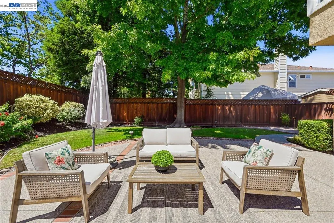
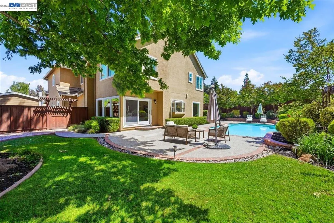
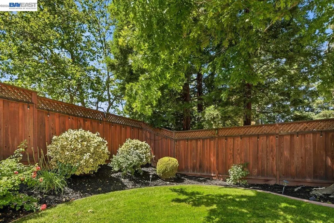
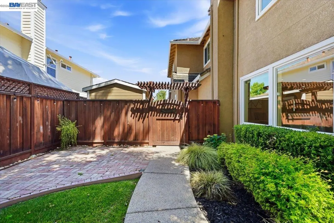
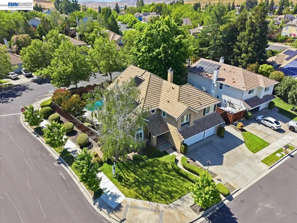
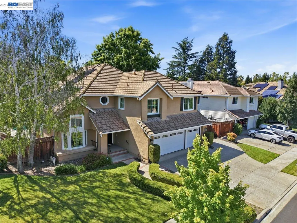
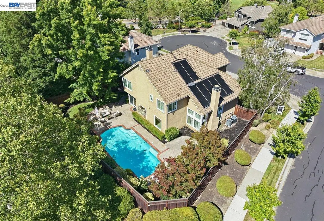
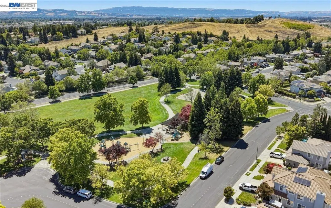
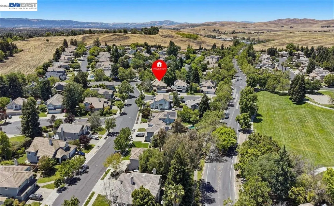
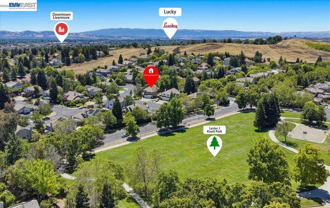
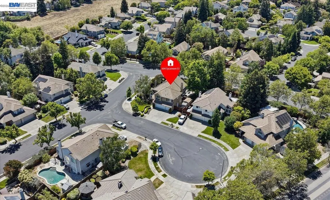
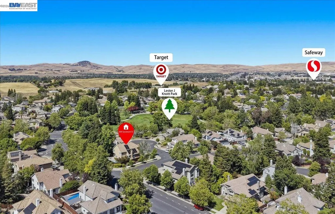
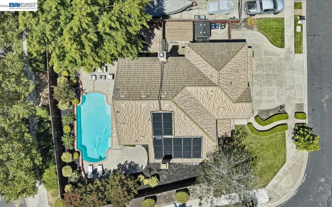
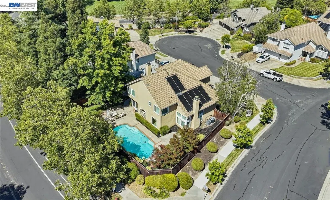
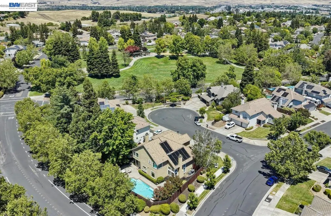
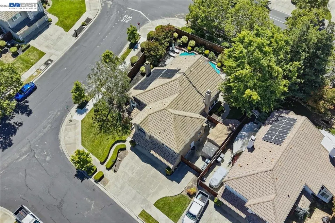
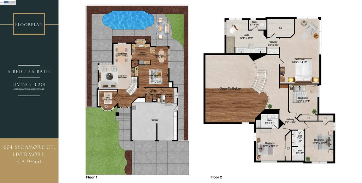
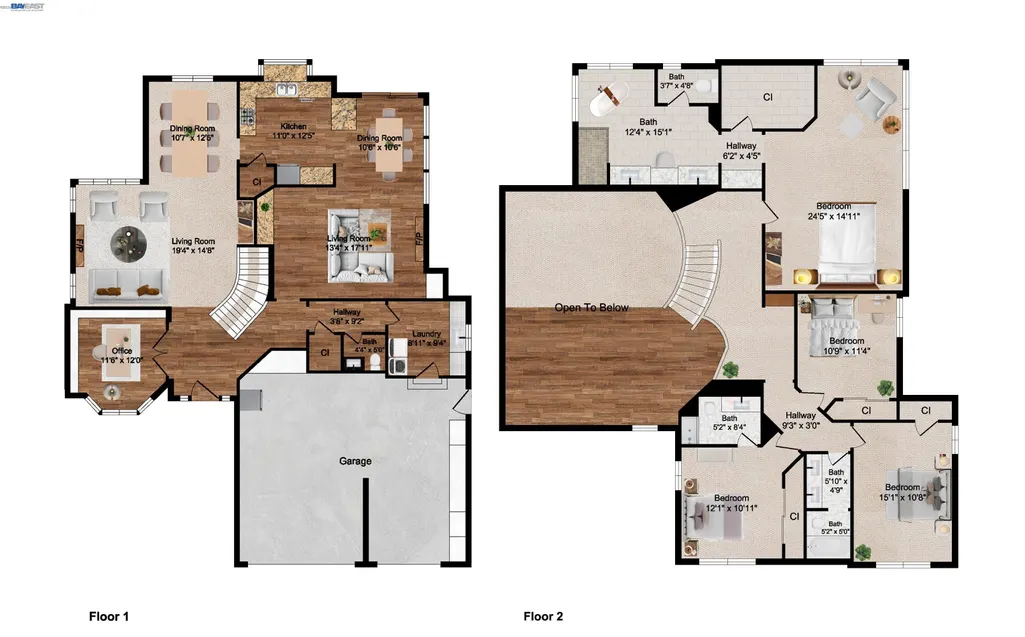
Beautifully updated and exceptionally maintained, this move-in ready residence is ideally situated on a quiet premium court with a desirable corner-lot setting. Set on an expansive 10,606 sq ft lot, the home offers 4 bedrooms, 3.5 bathrooms, and a spacious downstairs office that can easily function as a fifth bedroom — blending timeless design with everyday comfort and flexibility. A dramatic high-ceiling living room filled with natural light creates a grand first impression, while the thoughtfully designed floor plan includes a formal dining room, expansive family room, and private downstairs office, offering generous space for both entertaining and modern daily living. The beautifully updated primary suite features vaulted ceilings, a spacious walk-in closet, and a comfortable private retreat atmosphere. The open-concept kitchen flows seamlessly into the family room and is appointed with stone countertops, a breakfast bar, pantry, ample cabinetry, and quality finishes, creating a warm and inviting central gathering space. Step outside to a private backyard retreat featuring a sparkling in-ground pool with solar pool heater, multiple entertaining areas, mature landscaping, and tranquil outdoor spaces that embody California indoor-outdoor living at its finest. Additional highlights include premium Marvin double-pane windows, RV/boat parking, an attached 3-car garage, expansive corner lot, quiet court location, and flexible downstairs office/optional fifth bedroom.
| Price History | |
|---|---|
| 9/15/2026 | Listed $1,898,000 |
General Features
| Living Area | 3201 |
|---|---|
| Sewer | Public Sewer |
| Heating | Zoned,Fireplace(s) |
| Cooling | Central Air |
| Roof | Tile |
| Appliances | Dishwasher,Double Oven,Gas Range,Microwave |
| Garage Spaces | 3 |
| Architectural Style | French |
| Pool Features | Gunite,In Ground,Pool Sweep,Solar Heat,Outdoor Pool |
| Construction Materials | Stucco |
| Year Built | 1993 |
| Electric | Other Solar |
| Stories Count | 2 |
| Levels | Two Story |
| Property Subtype | Detached |
| County | Alameda |
| New Construction | false |
| Property Type | Residential |
| HOA | false |
| Subdivision Name | Amber Ridge |
| Garage Y/N | true |
| Other Structures | Shed(s) |
| Total Rooms | 10 |
| Full Baths | 3 |
| Status | New |
| Directions | N.Mines Rd to highland St to Hillside Ave to left |
| City | Livermore |
| MLS Area | Listing |
| Lot Size Square Feet | 10606 |
| Property Condition | Existing |
| Standard Status | Active |
Interior Features
| Interior Amenities | Family Room,Formal Dining Room,Study,Breakfast Bar,Pantry,Wet Bar |
|---|---|
| Flooring | Tile,Carpet,Engineered Wood |
| Total Fireplaces | 2 |
| Fireplace Features | Family Room,Living Room |
| Air Conditioning Y/N | true |
| Heating Y/N | true |
| Fireplace Y/N | true |
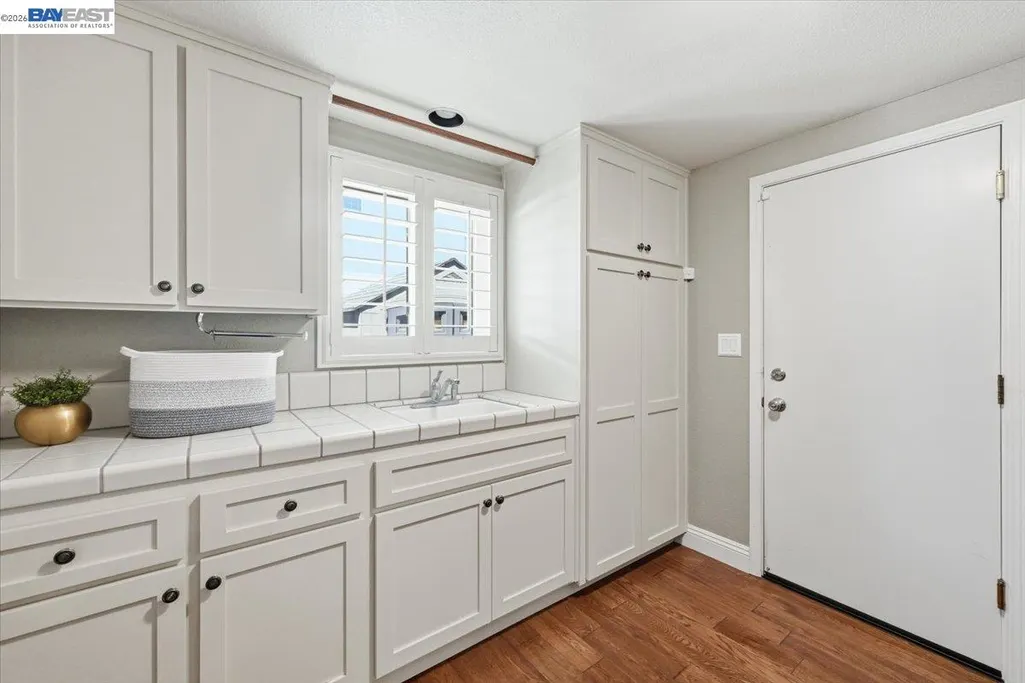
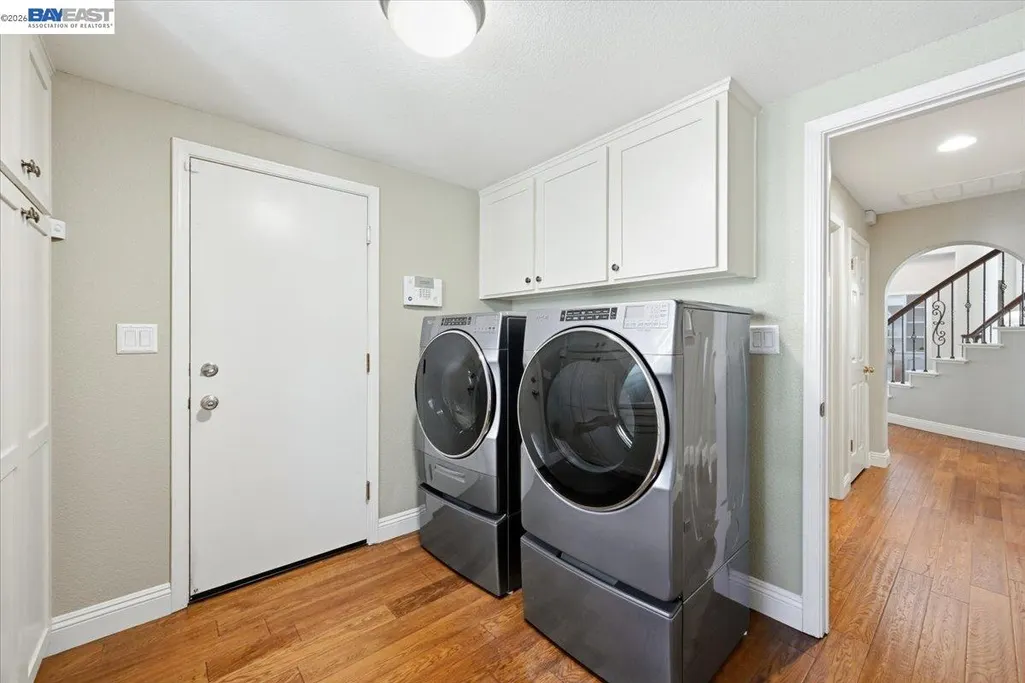
| Laundry Features | 220 Volt Outlet,Gas Dryer Hookup,Laundry Room,Cabinets |
| Total Bedrooms | 5 |
| Kitchen Features | Breakfast Bar,Stone Counters,Dishwasher,Double Oven,Disposal,Gas Range/Cooktop,Microwave,Pantry,Wet Bar |
| Total Baths | 4 |
| 1/2 Baths | 1 |
Exterior Features
| Exterior Amenities | Garden,Back Yard,Front Yard,Side Yard,Sprinklers Automatic,Storage,Terraced Up,Private Entrance |
|---|---|
| Fencing | Fenced |
| Parking Features | Attached,RV/Boat Parking,Side Yard Access,Garage Door Opener |
| Lot Features | Corner Lot,Court,Premium Lot,Private |
| Water Source | Public |
| Lot Size Area | 10606.86 |
| Building Area Total | 3201 |
| Lot Size Acres | 0.2435 |
Amenities
- Foreclosure
- Views
- Short Sale
- New Construction
- Adult 55+
- Lease To Own
- No HOA Fees
- Furnished
- Primary On Main
- Air Conditioning
- Seller Finance
- Green
- Fixer Upper
- Horse
- Golf
- Fireplace
- Deck
- Garage
- Basement
- Pool
Property vs Single Family Average in 94551
Price
Year Built
 Based on information from California Regional Multiple Listing Service, Inc. as of September 20, 2026 3:05 AM UTC This information is for your personal, non-commercial use and may not be used for any purpose other than to identify prospective properties you may be interested in purchasing. Display of MLS data is usually deemed reliable but is NOT guaranteed accurate by the MLS. Buyers are responsible for verifying the accuracy of all information and should investigate the data themselves or retain appropriate professionals. Information from sources other than the Listing Agent may have been included in the MLS data. Unless otherwise specified in writing, Broker/Agent has not and will not verify any information obtained from other sources. The Broker/Agent providing the information contained herein may or may not have been the Listing and/or Selling Agent.
 Last updated: September 20, 2026 2:50 AM UTC Property Information © 2026
  All measurements and all calculations of area are approximate. Information provided by Seller/Other sources, not verified by Broker. All interested persons should independently verify accuracy of information. Provided properties may or may not be listed by the office/agent presenting the information. Data maintained by MetroList© may not reflect all real estate activity in the market.
All real estate content on this site is subject to the Federal Fair Housing Act of 1968, as amended, which makes it illegal to advertise any preference, limitation or discrimination because of race, color, religion, sex, handicap, family status or national origin or an intention to make any such preference, limitation or discrimination.
MetroList CA data last updated: September 20, 2026 2:29 AM UTC
All measurements and all calculations of area are approximate. Information provided by Seller/Other sources, not verified by Broker. All interested persons should independently verify accuracy of information. Provided properties may or may not be listed by the office/agent presenting the information. Data maintained by MetroList© may not reflect all real estate activity in the market.
All real estate content on this site is subject to the Federal Fair Housing Act of 1968, as amended, which makes it illegal to advertise any preference, limitation or discrimination because of race, color, religion, sex, handicap, family status or national origin or an intention to make any such preference, limitation or discrimination.
MetroList CA data last updated: September 20, 2026 2:29 AM UTC  Bay East ©2026. CCAR ©2026. bridgeMLS ©2026. Information Deemed Reliable But Not Guaranteed. This information is being provided by the Bay East MLS, or CCAR MLS, or bridgeMLS. The listings presented here may or may not be listed by the Broker/Agent operating this website. This information is intended for the personal use of consumers and may not be used for any purpose other than to identify prospective properties consumers may be interested in purchasing. Data last updated at September
 Information being provided is for consumers' personal, non-commercial use and may not be used for any purpose other than to identify prospective properties consumers may be interested in purchasing. Information deemed reliable but not guaranteed
© Copyright South Tahoe Association of Realtors. All rights reserved.
Information being provided is for consumers' personal, non-commercial use and may not be used for any purpose other than to identify prospective properties consumers may be interested in purchasing. Information deemed reliable but not guaranteed
© Copyright South Tahoe Association of Realtors. All rights reserved.
