
Open House Sat, Sep 19th 01:00 PM - 04:30 PM
Address
4778 Westwood Ct, Dublin, CA
Price
$ 2,599,000
Property Attributes
- ID#41147737
- TypeSingle Family
- Listing Status Active
- CountyAlameda
- CityDublin
- NeighborhoodSummerglen
- Zip94568
- StyleContemporary
- Year Built1999
- Price$ 2,599,000
- Bedrooms5
- Full Bathrooms4
- Half Bathrooms0
- Sqr Footage4000
- Lot Size0.16 Acres
Data Source:
Bay East MLS, CCAR MLS, or bridgeMLS
Property Description
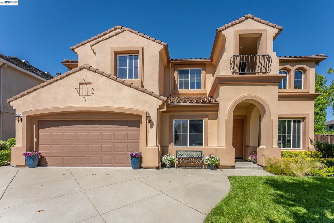
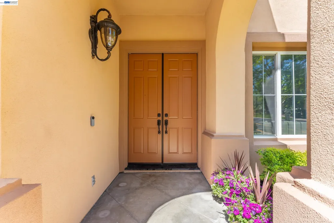
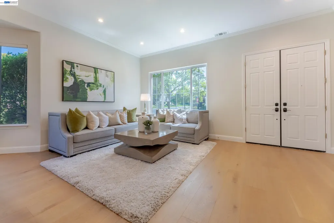
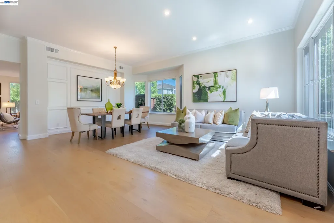
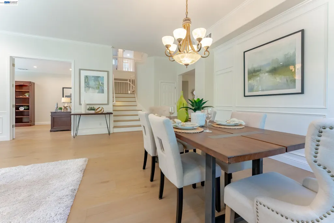
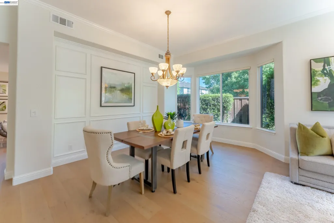
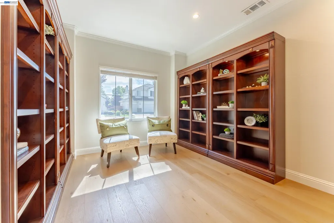
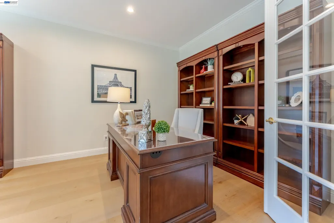
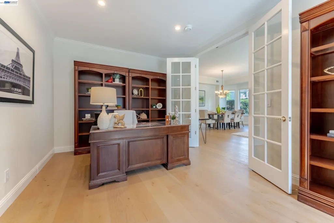
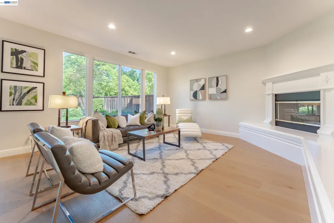
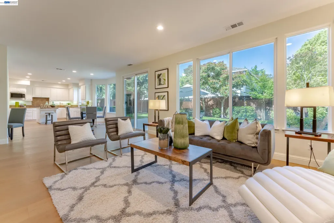
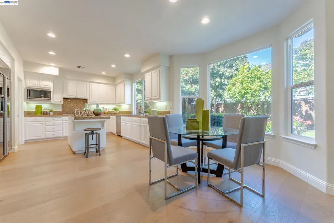
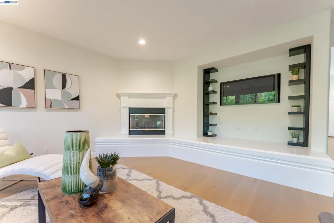
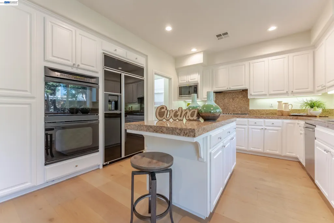
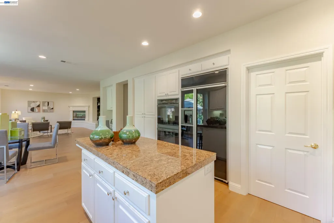
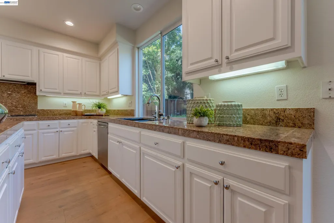
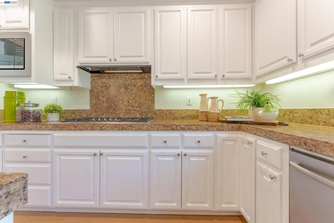
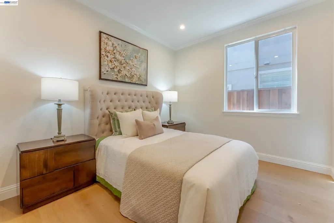
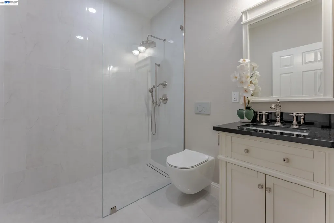
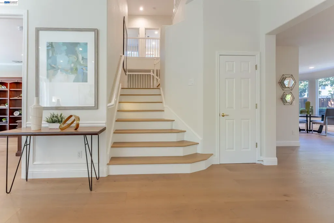
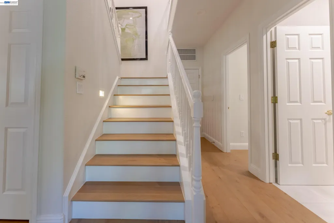
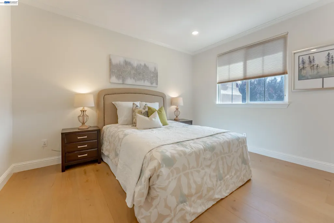
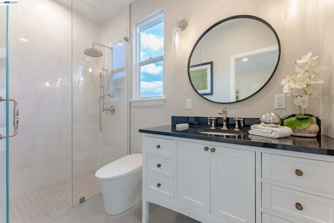
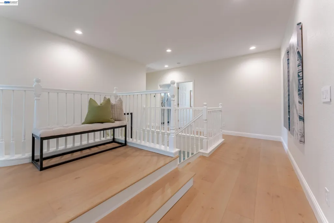
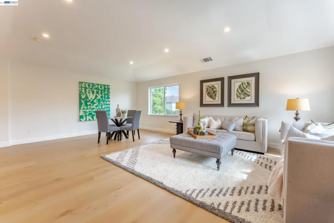
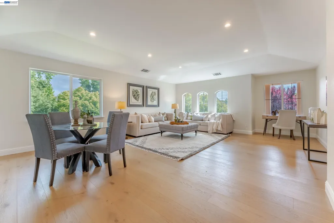
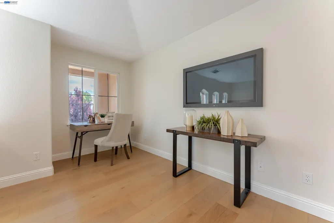
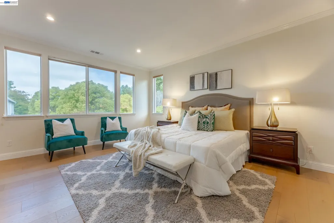
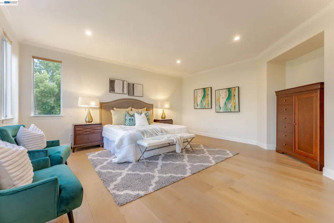
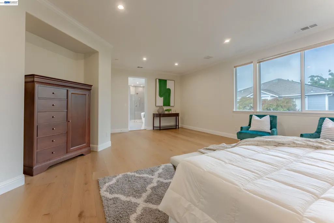
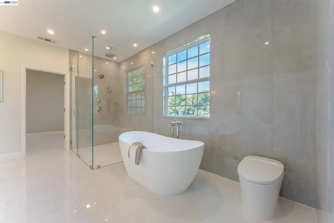
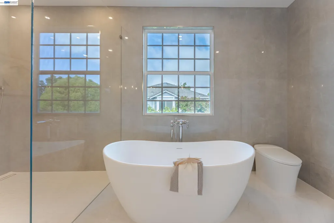
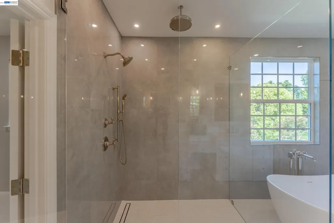
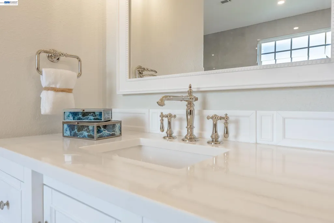
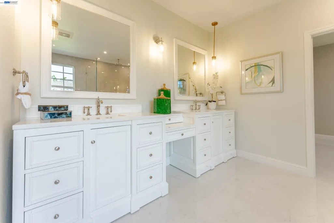
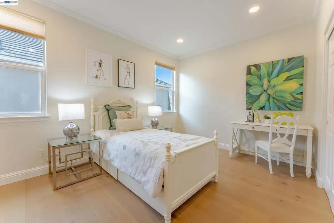
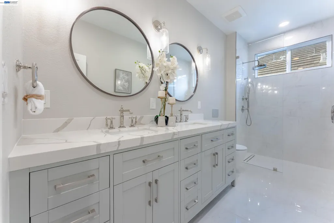
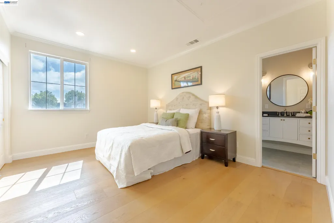
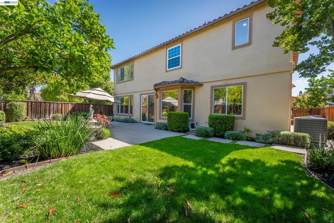
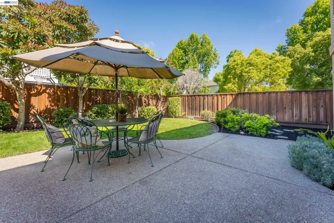
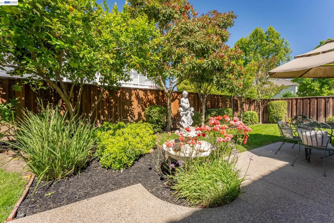
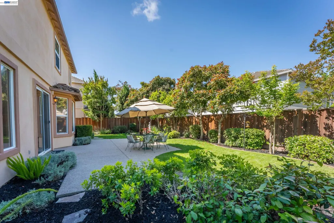
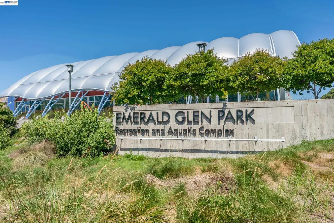
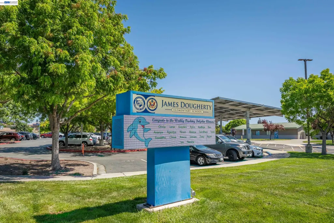
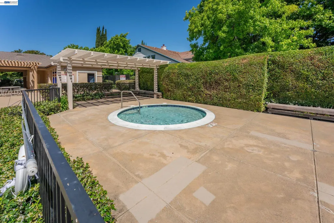
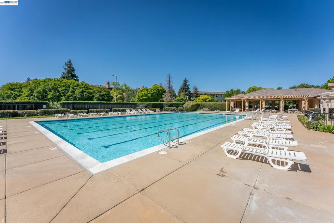
Welcome to 4778 Westwood Court, a beautifully renovated executive home located on a quiet cul-de-sac in the highly sought-after SummerGlen community of East Dublin. Offering approximately 4,000± square feet of thoughtfully designed living space, this north-facing residence features 5 spacious bedrooms, 4 full bathrooms, a dedicated office, and an oversized loft, including a desirable first-floor bedroom and full bath ideal for guests or multi-generational living. The grand entry showcases soaring ceilings, abundant natural light, and an open floor plan designed for comfortable everyday living and effortless entertaining. Extensive renovations throughout the home include upgraded flooring, designer lighting, remodeled bathrooms, custom finishes, and over 54 recessed LED lights. The chef’s kitchen is appointed with a Sub-Zero built-in refrigerator, Thermador 6-burner gas cooktop, double ovens, quartz countertops, custom cabinetry, a large center island, designer backsplash, and a walk-in pantry. The adjoining family room opens to the beautifully landscaped backyard, creating a seamless indoor-outdoor living experience. Upstairs, the spacious primary suite offers a remodeled spa-inspired bathroom and generous walk-in closet. Three additional bedrooms, well-appointed bathrooms, and a versatile loft provide flexible space for work, study, or recreation. Residents enjoy access to SummerGlen’s community pool, spa, clubhouse, and neighborhood amenities. Conveniently located near top-rated Dublin schools, Emerald Glen Park, Fallon Sports Park, shopping, dining, BART, and I-580/I-680, this home combines an exceptional location with quality craftsmanship and modern upgrades.
| Price History | |
|---|---|
| 9/10/2026 | Listed $2,599,000 |
General Features
| Living Area | 4000 |
|---|---|
| Sewer | Public Sewer |
| Heating | Forced Air |
| Cooling | Central Air |
| Utilities | Individual Gas Meter |
| Roof | Tile |
| Appliances | Dishwasher,Gas Range,Microwave,Oven,Refrigerator,Dryer,Washer,Gas Water Heater,Water Softener |
| HOA Fee | 74 |
| Garage Spaces | 2 |
| Association Fee Includes | Common Area Maint,Management Fee,Reserves,Maintenance Grounds |
| Architectural Style | Contemporary |
| Pool Features | Gas Heat,In Ground,Pool/Spa Combo,Community |
| Construction Materials | Stucco |
| Year Built | 1999 |
| Electric | No Solar |
| Stories Count | 2 |
| Levels | Two Story |
| Property Subtype | Detached |
| Assoc Fee Paid Per | Monthly |
| County | Alameda |
| New Construction | false |
| Property Type | Residential |
| Association Amenities | Clubhouse,Pool,Spa/Hot Tub |
| HOA | true |
| Subdivision Name | Summerglen |
| Garage Y/N | true |
| Total Rooms | 10 |
| Full Baths | 4 |
| Status | Active |
| Directions | Dublin Blvd, Left on Tassajara Road, right on North Dublin Ranch, right on South Dublin |
| City | Dublin |
| Association Name | SUMMER GLEN HOA |
| MLS Area | Listing |
| Lot Size Square Feet | 6815 |
| Property Condition | Existing |
| Standard Status | Active |
Interior Features
| Interior Amenities | Office,Study,Pantry |
|---|---|
| Flooring | Engineered Wood |
| Total Fireplaces | 1 |
| Fireplace Features | Electric |
| Air Conditioning Y/N | true |
| Heating Y/N | true |
| Fireplace Y/N | true |
| Laundry Features | Laundry Room |
| Total Bedrooms | 5 |
| Kitchen Features | Stone Counters,Tile Counters,Dishwasher,Eat-in Kitchen,Disposal,Gas Range/Cooktop,Kitchen Island,Microwave,Oven Built-in,Pantry,Refrigerator |
| Total Baths | 4 |
Exterior Features
| Exterior Amenities | Back Yard,Front Yard,Sprinklers Automatic,Sprinklers Front |
|---|---|
| Parking Features | Attached,Garage Door Opener |
| Lot Features | Corner Lot,Cul-De-Sac,Level,Premium Lot,Sprinklers In Rear |
| Water Source | Public |
| Lot Size Area | 6969.6 |
| Building Area Total | 4000 |
| Lot Size Acres | 0.16 |
Amenities
- Foreclosure
- Views
- Short Sale
- New Construction
- Adult 55+
- Lease To Own
- No HOA Fees
- Furnished
- Primary On Main
- Air Conditioning
- Seller Finance
- Green
- Fixer Upper
- Horse
- Golf
- Fireplace
- Deck
- Garage
- Basement
- Pool
Property vs Single Family Average in 94568
Price
Year Built
 Based on information from California Regional Multiple Listing Service, Inc. as of September 19, 2026 7:27 AM UTC This information is for your personal, non-commercial use and may not be used for any purpose other than to identify prospective properties you may be interested in purchasing. Display of MLS data is usually deemed reliable but is NOT guaranteed accurate by the MLS. Buyers are responsible for verifying the accuracy of all information and should investigate the data themselves or retain appropriate professionals. Information from sources other than the Listing Agent may have been included in the MLS data. Unless otherwise specified in writing, Broker/Agent has not and will not verify any information obtained from other sources. The Broker/Agent providing the information contained herein may or may not have been the Listing and/or Selling Agent.
 Last updated: September 19, 2026 7:11 AM UTC Property Information © 2026
  All measurements and all calculations of area are approximate. Information provided by Seller/Other sources, not verified by Broker. All interested persons should independently verify accuracy of information. Provided properties may or may not be listed by the office/agent presenting the information. Data maintained by MetroList© may not reflect all real estate activity in the market.
All real estate content on this site is subject to the Federal Fair Housing Act of 1968, as amended, which makes it illegal to advertise any preference, limitation or discrimination because of race, color, religion, sex, handicap, family status or national origin or an intention to make any such preference, limitation or discrimination.
MetroList CA data last updated: September 19, 2026 6:38 AM UTC
All measurements and all calculations of area are approximate. Information provided by Seller/Other sources, not verified by Broker. All interested persons should independently verify accuracy of information. Provided properties may or may not be listed by the office/agent presenting the information. Data maintained by MetroList© may not reflect all real estate activity in the market.
All real estate content on this site is subject to the Federal Fair Housing Act of 1968, as amended, which makes it illegal to advertise any preference, limitation or discrimination because of race, color, religion, sex, handicap, family status or national origin or an intention to make any such preference, limitation or discrimination.
MetroList CA data last updated: September 19, 2026 6:38 AM UTC  Bay East ©2026. CCAR ©2026. bridgeMLS ©2026. Information Deemed Reliable But Not Guaranteed. This information is being provided by the Bay East MLS, or CCAR MLS, or bridgeMLS. The listings presented here may or may not be listed by the Broker/Agent operating this website. This information is intended for the personal use of consumers and may not be used for any purpose other than to identify prospective properties consumers may be interested in purchasing. Data last updated at September
 Information being provided is for consumers' personal, non-commercial use and may not be used for any purpose other than to identify prospective properties consumers may be interested in purchasing. Information deemed reliable but not guaranteed
© Copyright South Tahoe Association of Realtors. All rights reserved.
Information being provided is for consumers' personal, non-commercial use and may not be used for any purpose other than to identify prospective properties consumers may be interested in purchasing. Information deemed reliable but not guaranteed
© Copyright South Tahoe Association of Realtors. All rights reserved.
