

Address
7 Leeds Ct, Danville, CA
Price
$ 1,595,000
Property Attributes
- ID#41146142
- TypeSingle Family
- Listing Status Pending
- CountyContra Costa
- CityDanville
- NeighborhoodSycamore Homes
- Zip94526
- StyleTraditional
- Year Built1974
- Price$ 1,595,000
- Bedrooms4
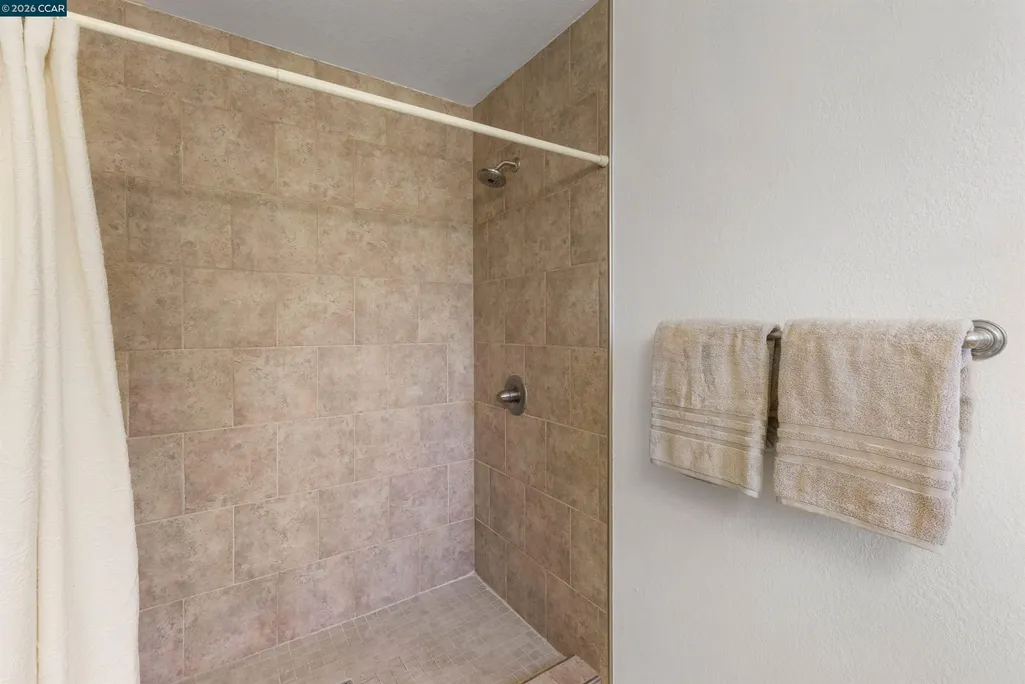
- Full Bathrooms2
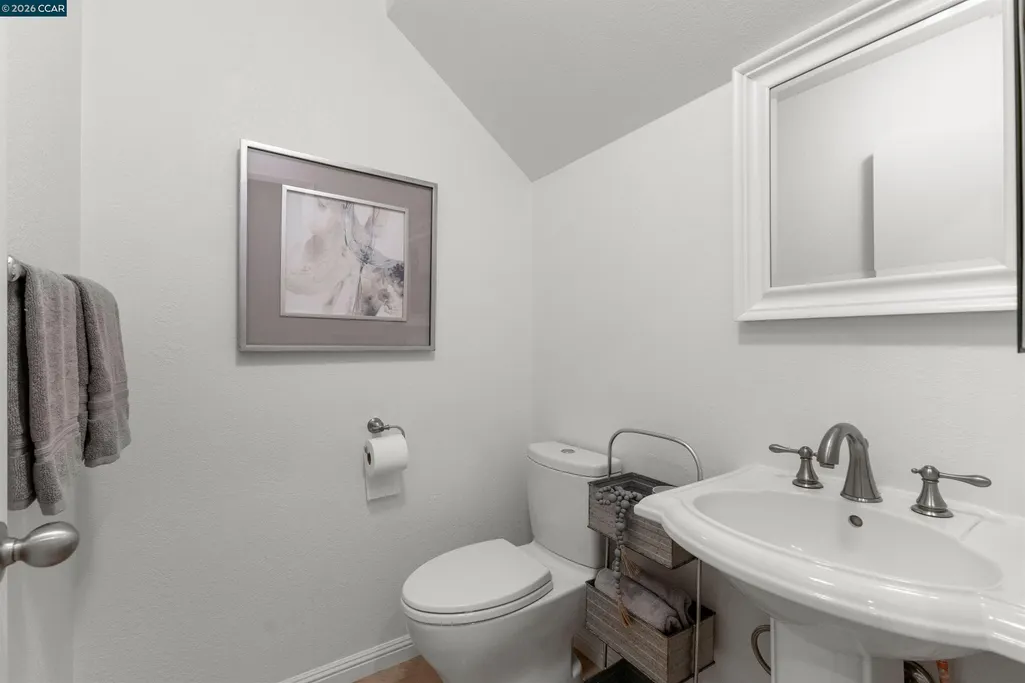
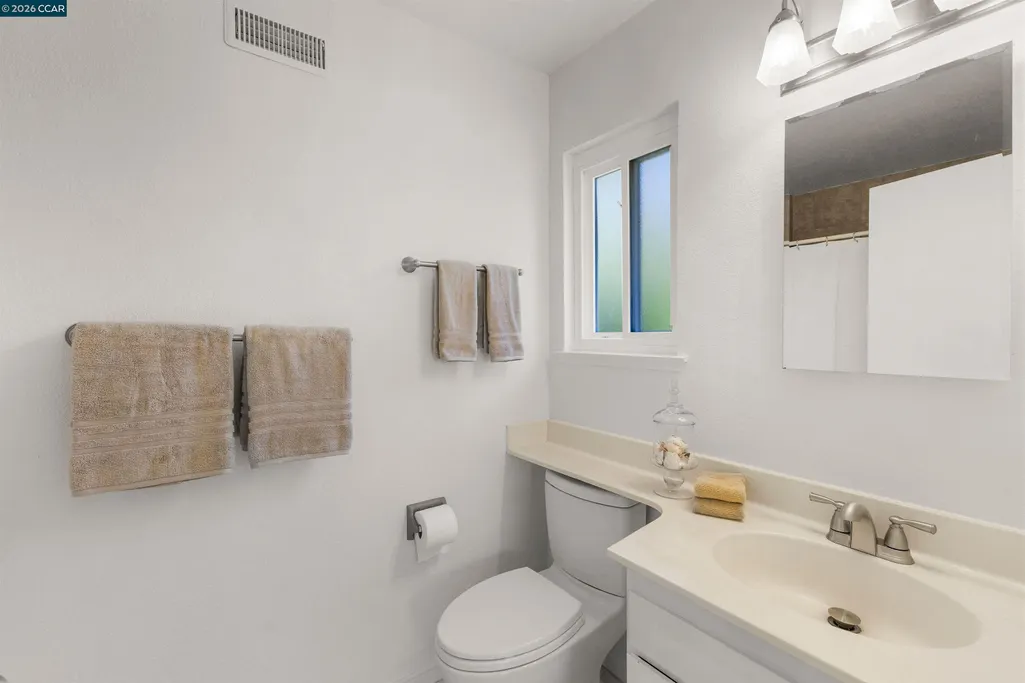
- Half Bathrooms1
- Sqr Footage2723
- Lot Size0.26 Acres
Data Source:
Bay East MLS, CCAR MLS, or bridgeMLS
Property Description
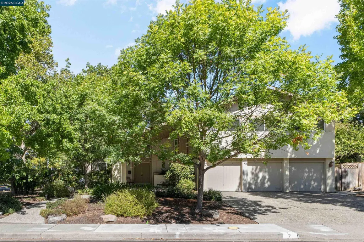
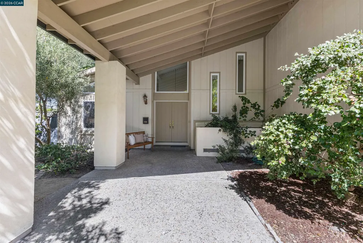
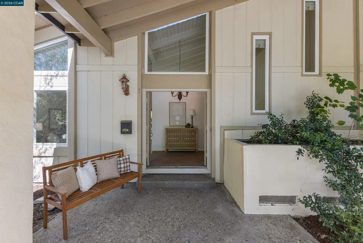
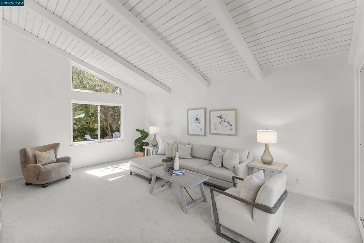
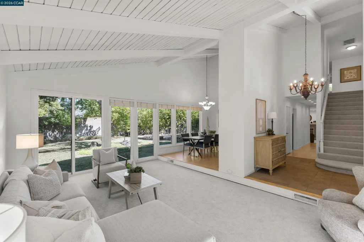
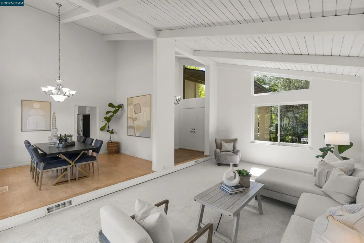
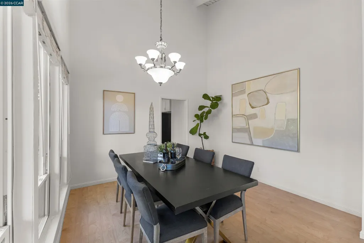
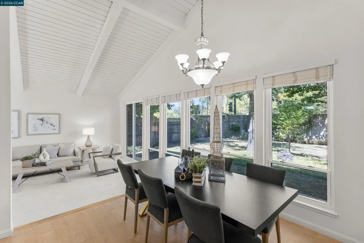
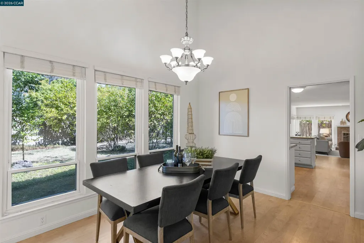
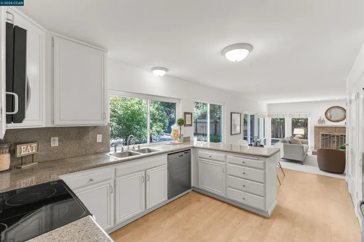
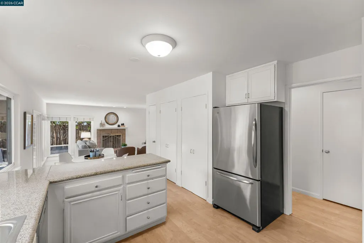
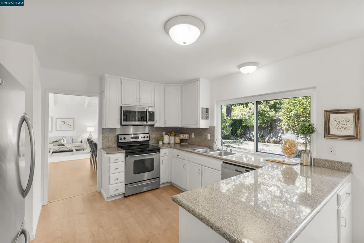
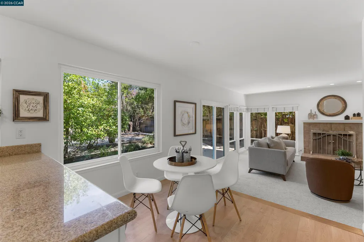
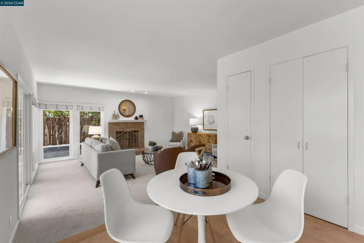
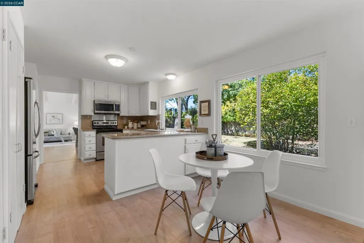
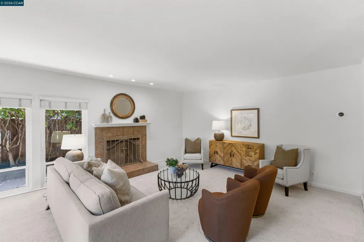
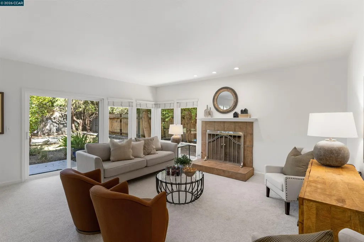
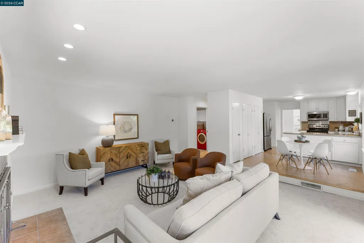
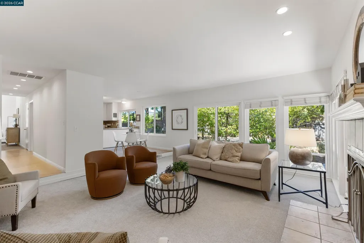
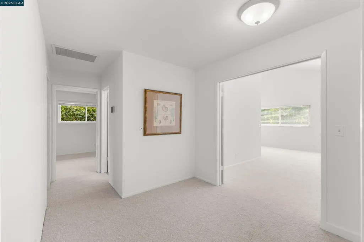
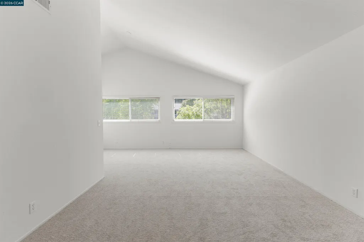
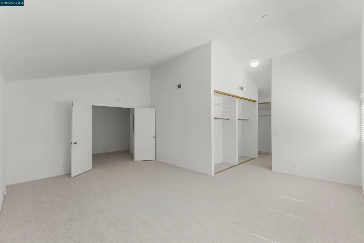
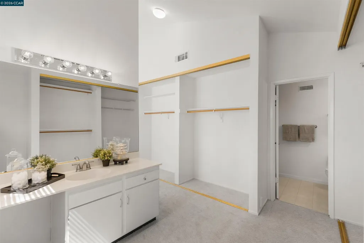
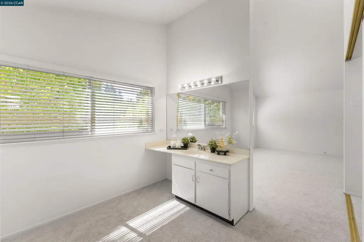
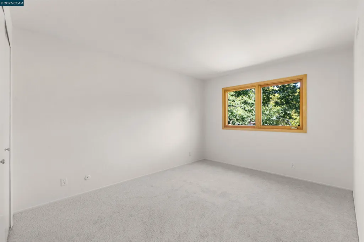
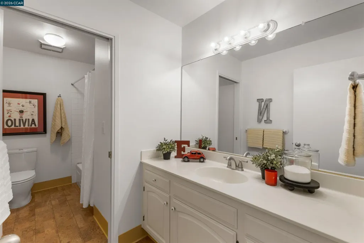
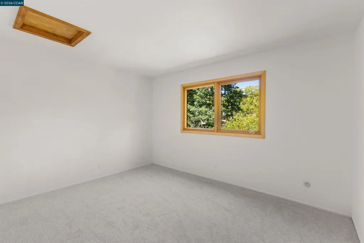
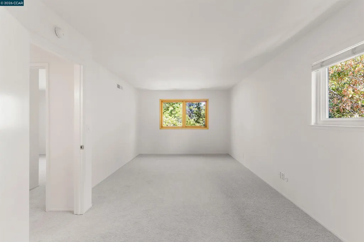
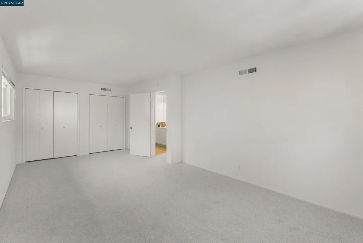
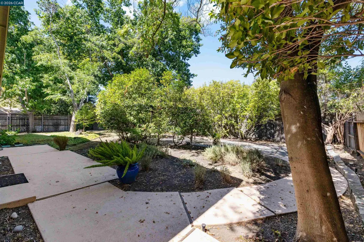
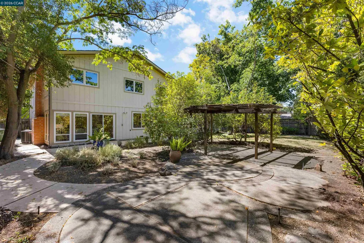
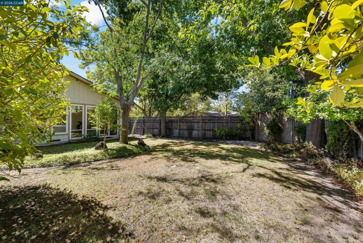
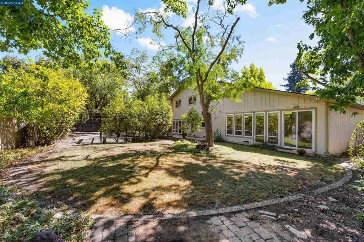
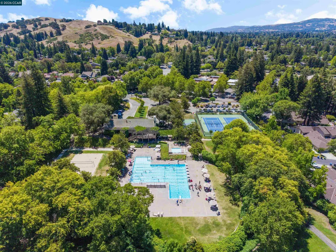
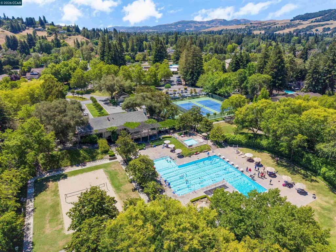
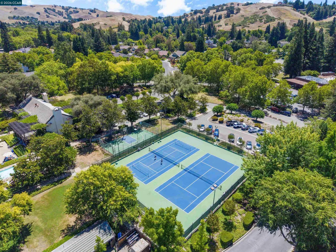
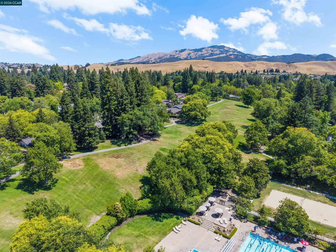
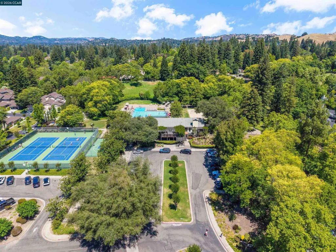
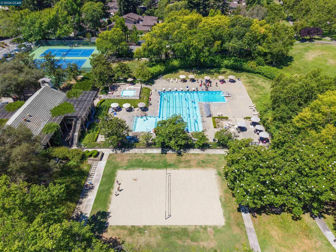
7 Leeds Court East offers something increasingly hard to find in Danville: plenty of room, great schools, a wonderful neighborhood and the opportunity to make a home your own. Fresh neutral paint and new carpet provide a clean start, while the generous floor plan offers loads of room for everyone. A leased solar system, complete with Tesla battery, takes the edge off utility bills. The home is ready to enjoy today, with opportunities to personalize it over time. You are buying more than a house, you are buying into the Sycamore neighborhood and the lifestyle that comes with it. Mature sycamore trees line the streets, putting on a show each fall and leafing out in vibrant green every spring. HOA amenities include multiple pools and clubhouses, tennis and pickleball courts, basketball and volleyball courts, playgrounds, parks and walking paths. The home feeds into Baldwin Elementary, Charlotte Wood Middle School and San Ramon Valley High School, part of the highly regarded San Ramon Valley Unified School District. Add Danville's reputation for safety, a thriving downtown and nearby trails and open space, and there is a lot to like about living here.
| Price History | |
|---|---|
| 8/26/2026 | Listed $1,595,000 |
General Features
| Living Area | 2723 |
|---|---|
| Sewer | Public Sewer |
| Heating | Zoned |
| Cooling | Central Air |
| Roof | Composition Shingles |
| Appliances | Electric Range,Refrigerator,Dryer,Washer,Tankless Water Heater |
| HOA Fee | 165 |
| Garage Spaces | 3 |
| Association Fee Includes | Common Area Maint,Other |
| Architectural Style | Traditional |
| Pool Features | None,Community |
| Construction Materials | Stucco,Wood Siding |
| Year Built | 1974 |
| Electric | Photovoltaics Third-Party Owned |
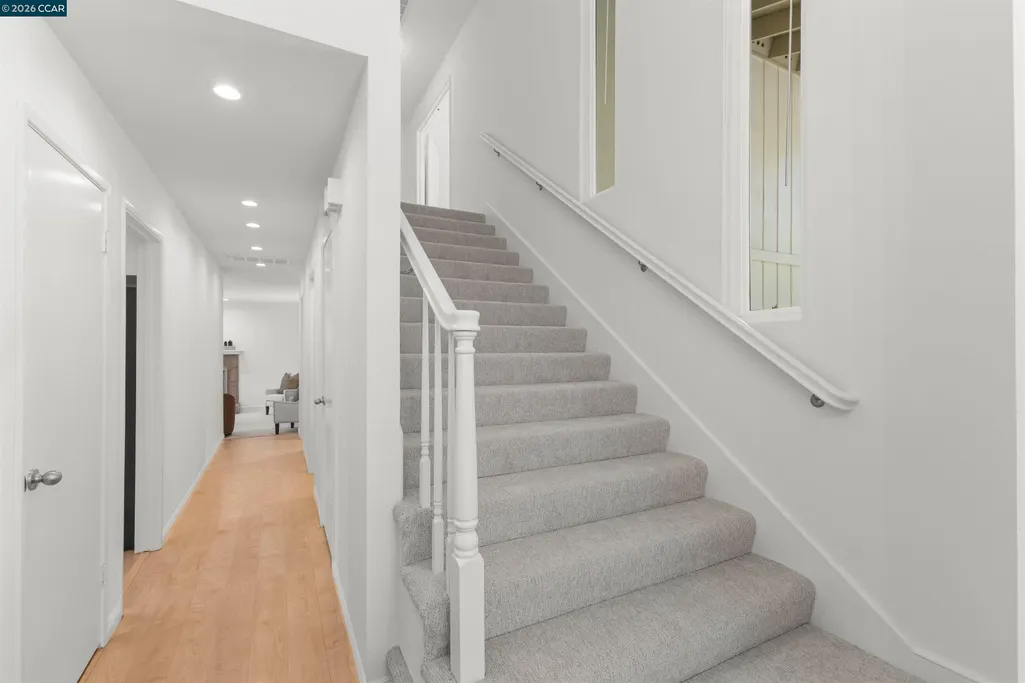
| Stories Count | 2 |
| Levels | Two Story |
| Property Subtype | Detached |
| Accessibility | None |
| Assoc Fee Paid Per | Monthly |
| County | Contra Costa |
| New Construction | false |
| Property Type | Residential |
| Association Amenities | Clubhouse,Greenbelt,Playground,Pool,Tennis Court(s) |
| HOA | true |
| Subdivision Name | Sycamore Homes |
| Garage Y/N | true |
| Total Rooms | 10 |
| Full Baths | 2 |
| Status | Pending |
| Directions | Tunbridge to Leeds Court East |
| City | Danville |
| Association Name | SYCAMORE HOMES ASSOC |
| MLS Area | Listing |
| Lot Size Square Feet | 11500 |
| Property Condition | Existing |
| Standard Status | Pending |
Interior Features
| Interior Amenities | Family Room |
|---|---|
| Flooring | Tile,Vinyl,Carpet |
| Total Fireplaces | 1 |
| Fireplace Features | Family Room |
| Air Conditioning Y/N | true |
| Heating Y/N | true |
| Fireplace Y/N | true |
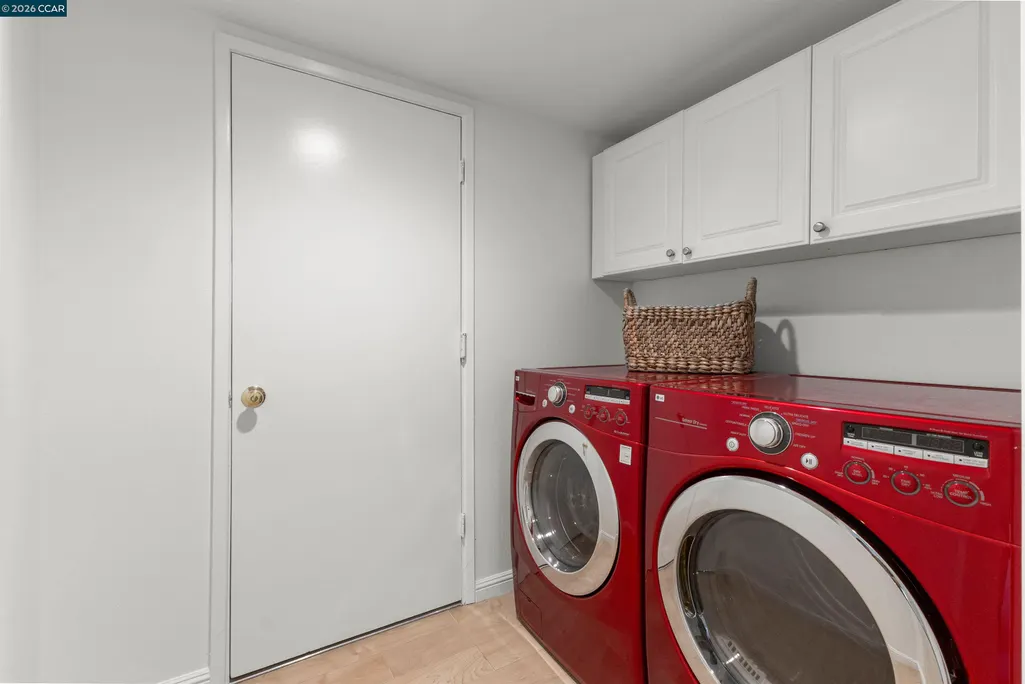
| Laundry Features | Dryer,Laundry Room,Washer |
| Total Bedrooms | 4 |
| Kitchen Features | Stone Counters,Electric Range/Cooktop,Refrigerator |
| Total Baths | 3 |
| 1/2 Baths | 1 |
Exterior Features
| Exterior Amenities | Back Yard |
|---|---|
| Fencing | Wood |
| Parking Features | Attached |
| Lot Features | Corner Lot |
| Water Source | Public |
| Lot Size Area | 11500 |
| Building Area Total | 2723 |
| Lot Size Acres | 0.26 |
Amenities
- Foreclosure
- Views
- Short Sale
- New Construction
- Adult 55+
- Lease To Own
- No HOA Fees
- Furnished
- Primary On Main
- Air Conditioning
- Seller Finance
- Green
- Fixer Upper
- Horse
- Golf
- Fireplace
- Deck
- Garage
- Basement
- Pool
Property vs Single Family Average in 94526
Price
Year Built
 Based on information from California Regional Multiple Listing Service, Inc. as of September 21, 2026 3:06 AM UTC This information is for your personal, non-commercial use and may not be used for any purpose other than to identify prospective properties you may be interested in purchasing. Display of MLS data is usually deemed reliable but is NOT guaranteed accurate by the MLS. Buyers are responsible for verifying the accuracy of all information and should investigate the data themselves or retain appropriate professionals. Information from sources other than the Listing Agent may have been included in the MLS data. Unless otherwise specified in writing, Broker/Agent has not and will not verify any information obtained from other sources. The Broker/Agent providing the information contained herein may or may not have been the Listing and/or Selling Agent.
 Last updated: September 21, 2026 2:55 AM UTC Property Information © 2026
  All measurements and all calculations of area are approximate. Information provided by Seller/Other sources, not verified by Broker. All interested persons should independently verify accuracy of information. Provided properties may or may not be listed by the office/agent presenting the information. Data maintained by MetroList© may not reflect all real estate activity in the market.
All real estate content on this site is subject to the Federal Fair Housing Act of 1968, as amended, which makes it illegal to advertise any preference, limitation or discrimination because of race, color, religion, sex, handicap, family status or national origin or an intention to make any such preference, limitation or discrimination.
MetroList CA data last updated: September 21, 2026 2:20 AM UTC
All measurements and all calculations of area are approximate. Information provided by Seller/Other sources, not verified by Broker. All interested persons should independently verify accuracy of information. Provided properties may or may not be listed by the office/agent presenting the information. Data maintained by MetroList© may not reflect all real estate activity in the market.
All real estate content on this site is subject to the Federal Fair Housing Act of 1968, as amended, which makes it illegal to advertise any preference, limitation or discrimination because of race, color, religion, sex, handicap, family status or national origin or an intention to make any such preference, limitation or discrimination.
MetroList CA data last updated: September 21, 2026 2:20 AM UTC  Bay East ©2026. CCAR ©2026. bridgeMLS ©2026. Information Deemed Reliable But Not Guaranteed. This information is being provided by the Bay East MLS, or CCAR MLS, or bridgeMLS. The listings presented here may or may not be listed by the Broker/Agent operating this website. This information is intended for the personal use of consumers and may not be used for any purpose other than to identify prospective properties consumers may be interested in purchasing. Data last updated at September
 Information being provided is for consumers' personal, non-commercial use and may not be used for any purpose other than to identify prospective properties consumers may be interested in purchasing. Information deemed reliable but not guaranteed
© Copyright South Tahoe Association of Realtors. All rights reserved.
Information being provided is for consumers' personal, non-commercial use and may not be used for any purpose other than to identify prospective properties consumers may be interested in purchasing. Information deemed reliable but not guaranteed
© Copyright South Tahoe Association of Realtors. All rights reserved.
