
Sold: Sep 15, 2026 - Views
Address
6005 Condor St, Danville, CA
Price
$ 799,900
Property Attributes
- ID#41145682
- TypeTownhouse
- Listing Status Sold
- CountyContra Costa
- CityDanville
- NeighborhoodShadowhawk
- Zip94506
- StyleContemporary
- Year Built1995
- Price$ 799,900
- Bedrooms2
- Full Bathrooms2
- Half Bathrooms1
- Sqr Footage1155
- Lot Size0.02 Acres
Data Source:
Bay East MLS, CCAR MLS, or bridgeMLS
Property Description
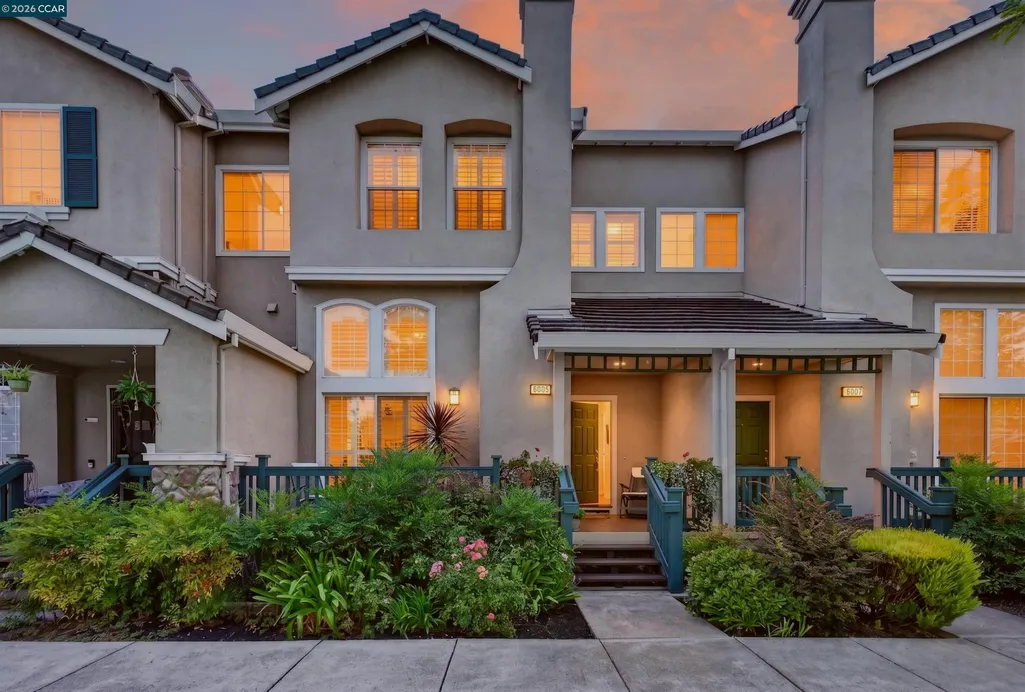
Charming, private, and beautifully updated tri-level Shadowhawk townhome centrally located in Danville within walking distance of Tassajara Commons and Blackhawk Plaza. About 1155+/- SF of light-filled, move-in-ready living space showcases high ceilings, wool carpet, laminate flooring, recessed lighting, crown molding, plantation shutters, a neutral color palette, and updated fixtures. 2 en suite bedrooms and 2.5 bathrooms. Park-like setting. Inviting front porch entry. Tiled entry. Front-facing living room with a gas fireplace and sliding glass door opening to the front porch. Dining room with contemporary light fixture. Eat-in kitchen updated with granite counters, backsplashes, a stainless sink, a KitchenAid dishwasher, a microwave and electric range, and a new LG refrigerator. Upper-level bedrooms. Each features a vaulted ceiling and 1 or 2 reach-in closets behind sliding mirrored doors. Bathrooms are updated with single-or dual-sink vanities, tub-and-shower combinations behind sliding glass doors, new flooring, new toilets, and new fixtures. Attached 2-car garage, dual-zoned HVAC, updated oversized central air conditioning unit, updated water heater, laundry niche with a dryer, new washer and new flooring. Community pool, spa, and playground for this enclave of about 196 townhomes. Multiple dining and shopping options are available within walking distance at Tassajara Commons and Blackhawk Plaza. Walk to Diablo Vista and Viewpoint neighborhood parks. Also near downtown, freeway access, top-rated SRVUSD schools, and lots of open space, including panoramic views of Mt. Diablo and miles of hiking trails two miles away at the 700-acre Sycamore Valley Open Space preserve and Sycamore Valley Park.
| Price History | |
|---|---|
| 8/20/2026 | Listed $819,800 |
General Features
| Living Area | 1155 |
|---|---|
| Sewer | Public Sewer |
| Heating | Forced Air |
| Cooling | Central Air |
| Roof | Tile |
| Appliances | Dishwasher,Electric Range,Plumbed For Ice Maker,Microwave,Free-Standing Range,Refrigerator,Self Cleaning Oven,Dryer,Washer |
| HOA Fee | 376 |
| Garage Spaces | 2 |
| Association Fee Includes | Common Area Maint,Exterior Maintenance,Hazard Insurance,Management Fee,Reserves,Maintenance Grounds |
| Architectural Style | Contemporary |
| Pool Features | None,Community |
| Construction Materials | Stucco |
| Year Built | 1995 |
| Electric | No Solar,220 Volts in Kitchen |
| View | Partial,Trees/Woods |
| Stories Count | 2 |
| Levels | Two Story,Three Or More |
| Property Subtype | Townhouse |
| Assoc Fee Paid Per | Monthly |
| County | Contra Costa |
| New Construction | false |
| Property Type | Residential |
| Association Amenities | Greenbelt,Playground,Pool,Spa/Hot Tub,Barbecue,BBQ Area,Guest Parking,Trail(s) |
| HOA | true |
| Subdivision Name | Shadowhawk |
| Garage Y/N | true |
| Total Rooms | 5 |
| Full Baths | 2 |
| Status | Sold |
| Directions | Crow Canyon > Center Way > Shadowhawk Cir > Condor St |
| City | Danville |
| Association Name | SHADOW HAWK HOA |
| High School District | San Ramon Valley (925) 552-5500 |
| MLS Area | Listing |
| Lot Size Square Feet | 1050 |
| Property Condition | Existing |
| Standard Status | Closed |
| Elementary School District | San Ramon Valley (925) 552-5500 |
Interior Features
| Interior Amenities | Dining Area,Formal Dining Room,Breakfast Bar,Breakfast Nook,Updated Kitchen |
|---|---|
| Flooring | Tile,Carpet |
| Total Fireplaces | 1 |
| Fireplace Features | Living Room |
| Air Conditioning Y/N | true |
| Heating Y/N | true |
| Window Features | Window Coverings |
| Fireplace Y/N | true |
| Laundry Features | 220 Volt Outlet,Dryer,Laundry Closet,Washer,Electric,Upper Level |
| Total Bedrooms | 2 |
| Entry Level | 1 |
| Kitchen Features | 220 Volt Outlet,Breakfast Bar,Breakfast Nook,Stone Counters,Dishwasher,Eat-in Kitchen,Electric Range/Cooktop,Disposal,Ice Maker Hookup,Microwave,Range/Oven Free Standing,Refrigerator,Self-Cleaning Oven,Updated Kitchen |
| Total Baths | 3 |
| 1/2 Baths | 1 |
Exterior Features
| Exterior Amenities | Front Yard |
|---|---|
| Parking Features | Attached,Int Access From Garage,Guest,Garage Faces Rear |
| Lot Features | Level,Front Yard |
| Water Source | Public |
| Lot Size Area | 1050 |
| Foundation Details | Slab |
| Building Area Total | 1155 |
| Lot Size Acres | 0.02 |
Amenities
- Foreclosure
- Views
- Short Sale
- New Construction
- Adult 55+
- Lease To Own
- No HOA Fees
- Furnished
- Pets
- Primary On Main
- Air Conditioning
- Seller Finance
- Green
- Fixer Upper
- Horse
- Golf
- Fireplace
- Deck
- Garage
- Basement
- Pool
Property vs Townhouse Average in 94506
Price
Year Built
 Based on information from California Regional Multiple Listing Service, Inc. as of September 21, 2026 3:06 AM UTC This information is for your personal, non-commercial use and may not be used for any purpose other than to identify prospective properties you may be interested in purchasing. Display of MLS data is usually deemed reliable but is NOT guaranteed accurate by the MLS. Buyers are responsible for verifying the accuracy of all information and should investigate the data themselves or retain appropriate professionals. Information from sources other than the Listing Agent may have been included in the MLS data. Unless otherwise specified in writing, Broker/Agent has not and will not verify any information obtained from other sources. The Broker/Agent providing the information contained herein may or may not have been the Listing and/or Selling Agent.
 Last updated: September 21, 2026 2:55 AM UTC Property Information © 2026
  All measurements and all calculations of area are approximate. Information provided by Seller/Other sources, not verified by Broker. All interested persons should independently verify accuracy of information. Provided properties may or may not be listed by the office/agent presenting the information. Data maintained by MetroList© may not reflect all real estate activity in the market.
All real estate content on this site is subject to the Federal Fair Housing Act of 1968, as amended, which makes it illegal to advertise any preference, limitation or discrimination because of race, color, religion, sex, handicap, family status or national origin or an intention to make any such preference, limitation or discrimination.
MetroList CA data last updated: September 21, 2026 2:20 AM UTC
All measurements and all calculations of area are approximate. Information provided by Seller/Other sources, not verified by Broker. All interested persons should independently verify accuracy of information. Provided properties may or may not be listed by the office/agent presenting the information. Data maintained by MetroList© may not reflect all real estate activity in the market.
All real estate content on this site is subject to the Federal Fair Housing Act of 1968, as amended, which makes it illegal to advertise any preference, limitation or discrimination because of race, color, religion, sex, handicap, family status or national origin or an intention to make any such preference, limitation or discrimination.
MetroList CA data last updated: September 21, 2026 2:20 AM UTC  Bay East ©2026. CCAR ©2026. bridgeMLS ©2026. Information Deemed Reliable But Not Guaranteed. This information is being provided by the Bay East MLS, or CCAR MLS, or bridgeMLS. The listings presented here may or may not be listed by the Broker/Agent operating this website. This information is intended for the personal use of consumers and may not be used for any purpose other than to identify prospective properties consumers may be interested in purchasing. Data last updated at September
 Information being provided is for consumers' personal, non-commercial use and may not be used for any purpose other than to identify prospective properties consumers may be interested in purchasing. Information deemed reliable but not guaranteed
© Copyright South Tahoe Association of Realtors. All rights reserved.
Information being provided is for consumers' personal, non-commercial use and may not be used for any purpose other than to identify prospective properties consumers may be interested in purchasing. Information deemed reliable but not guaranteed
© Copyright South Tahoe Association of Realtors. All rights reserved.
