
Primary on Main - Eco Friendly

Address
5830 Dresslar Cir, Livermore, CA
Price
$ 1,899,000
Property Attributes
- ID#41145592
- TypeSingle Family
- Listing Status Pending
- CountyAlameda
- CityLivermore
- NeighborhoodDunsmuir
- Zip94550
- StyleContemporary
- Year Built2004
- Price$ 1,899,000
- Bedrooms4
- Full Bathrooms3
- Half Bathrooms0
- Sqr Footage2776
- Lot Size0.19 Acres
Data Source:
Bay East MLS, CCAR MLS, or bridgeMLS
Property Description
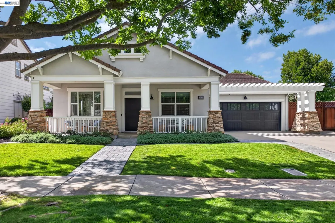
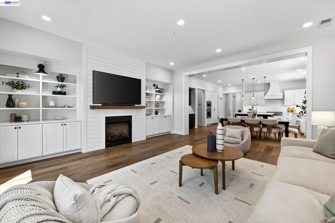
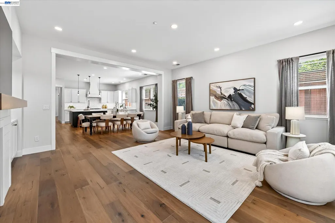
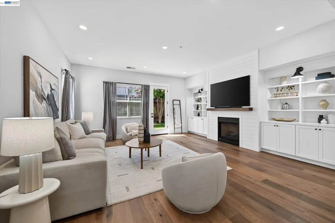
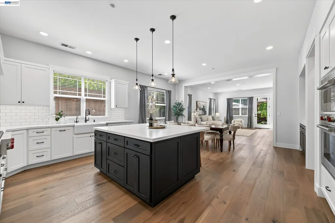
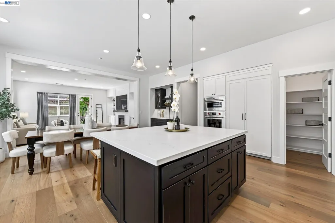
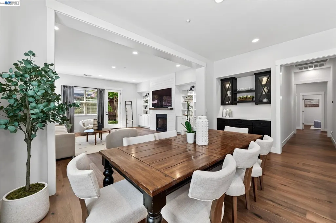
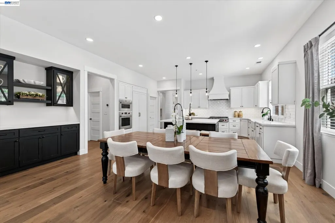
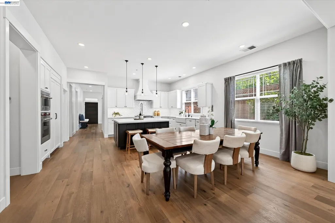
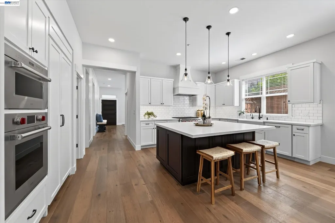
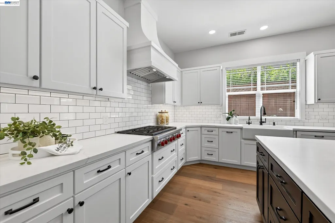
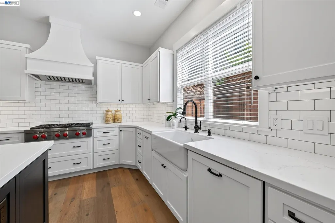
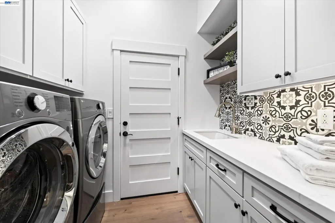
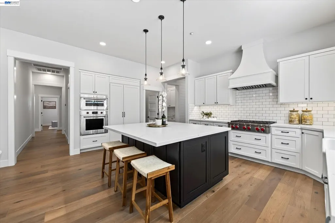
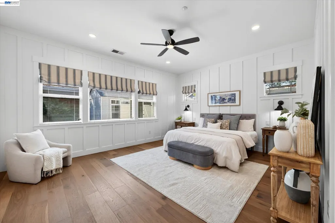
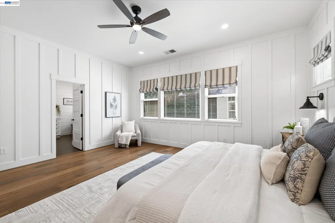
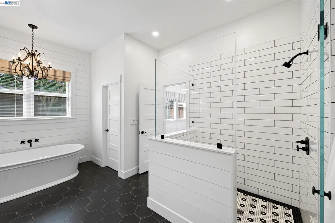
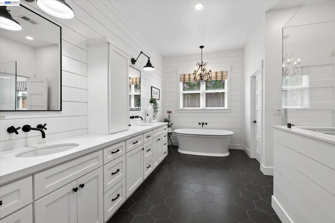
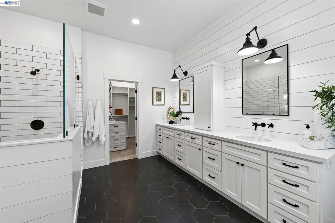
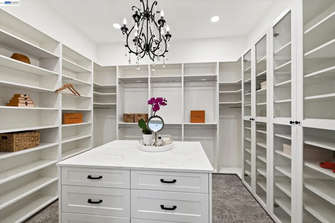
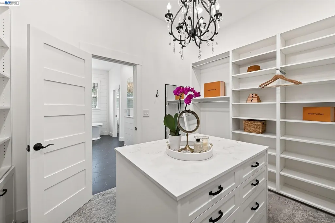
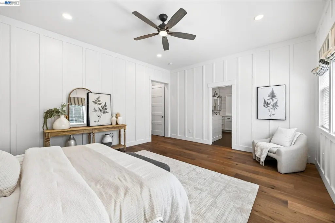
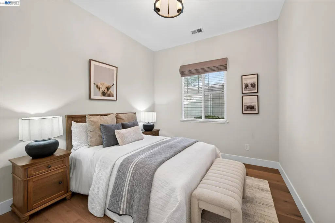
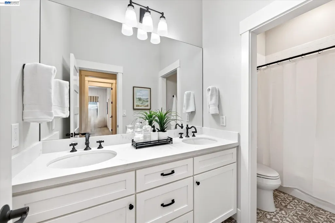
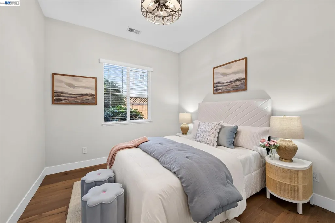
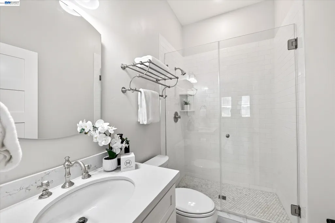
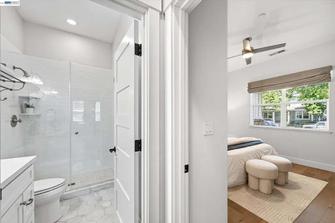
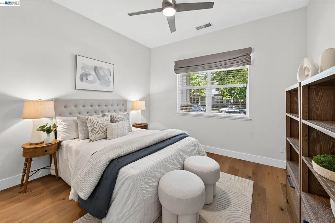
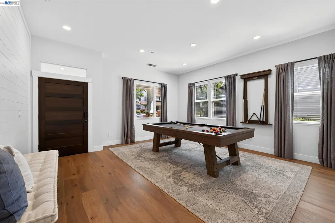
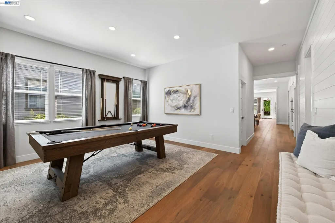
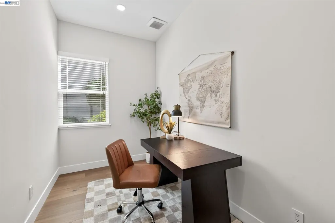
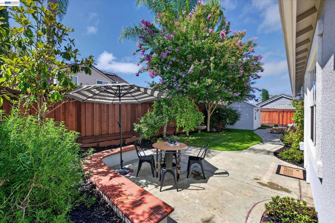
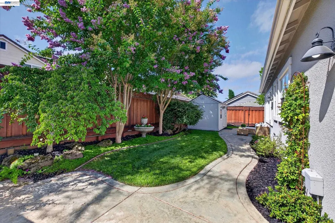
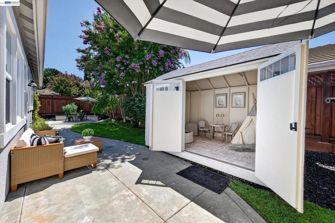
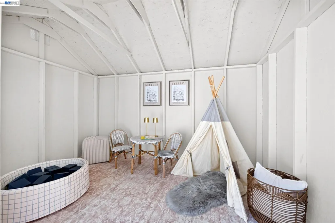
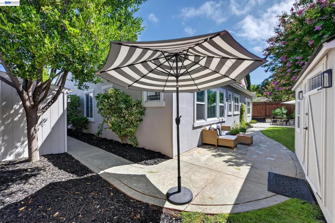
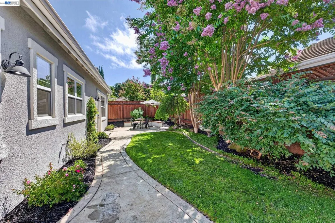
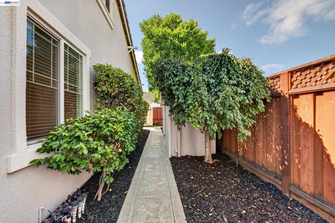
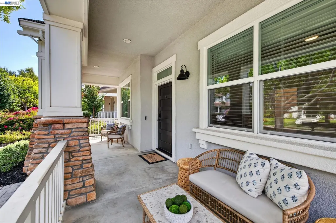
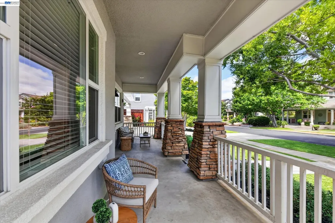
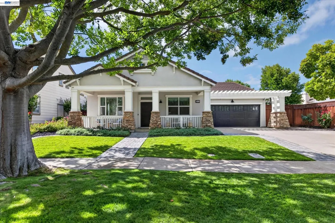
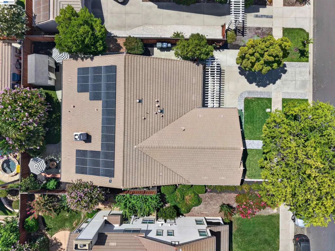
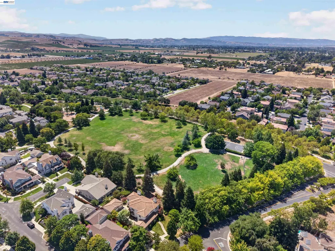
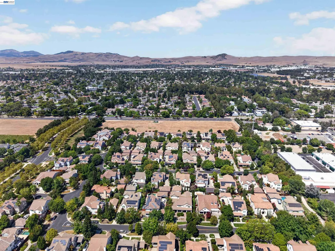
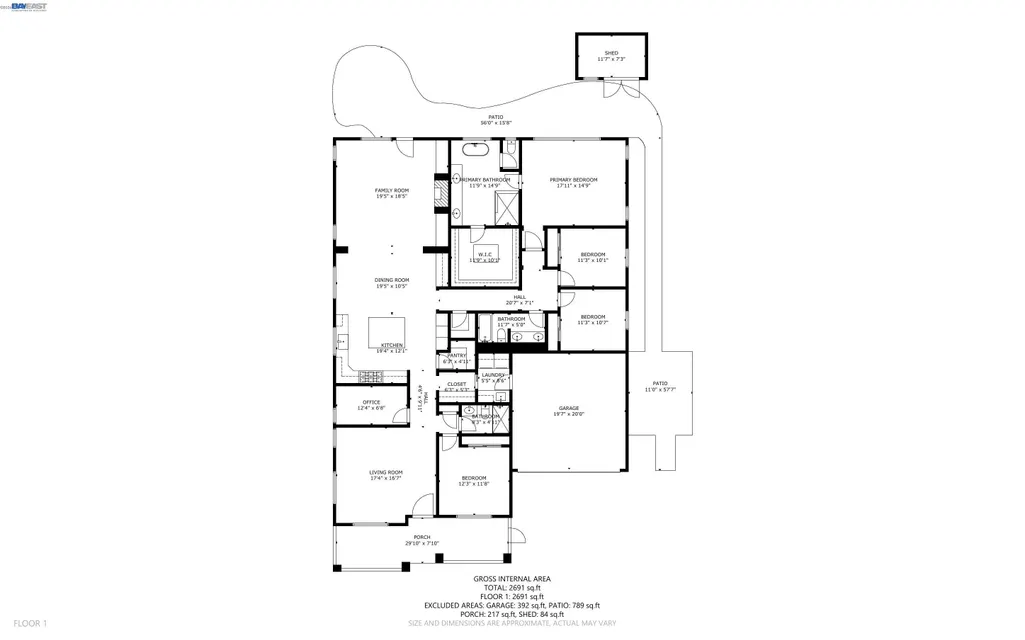
Experience elevated single-story living where timeless design meets exceptional craftsmanship. A charming covered front porch and custom north facing entry door welcomes you into a home filled with luxurious upgrades, including hand-troweled smooth walls, custom shiplap accents, wide-plank hardwood flooring, new modern solid-core doors with sleek black hardware, designer lighting, and a whole house fan for year-round comfort. The stunning chef's kitchen is the heart of the home, featuring a 6-burner Wolf range with a dramatic statement hood, built-in Sub-Zero refrigerator, artisan designed cabinetry, two walk-in pantries, an additional bar with glass doors and lighting, honed quartz countertops, farmhouse sink, tile backsplash, and an oversized island perfect for entertaining. The expansive great room offers abundant natural light, custom built-ins, and a striking shiplap accent wall with gas fireplace. Escape to the luxurious primary suite featuring elegant board-and-batten detailing, a spa-inspired bath with a freestanding soaking tub, oversized walk-in shower, and an extraordinary walk-in closet complete with extensive built-ins, a center island with quartz countertop, and a statement chandelier. A versatile bonus room is ideal for a home office, fitness room, or media room. Beautifully remodeled bathrooms and laundry room feature quartz countertops, decorative tile work, and abundant cabinetry. The private backyard is designed for relaxation and entertaining with a stamped concrete patio, raised seating wall, lush lawn, mature landscaping, and two custom storage sheds. Ideally located in the highly sought-after South Livermore area, just minutes from award-winning wineries, scenic vineyards, hiking and biking trails, charming downtown Livermore, and top-rated schools. This exceptional residence offers the perfect blend of luxury and comfort! 3-D walk through @https://my.matterport.com/show/?m=3CFjpuSL1cT
| Price History | |
|---|---|
| 8/20/2026 | Listed $1,899,000 |
General Features
| Living Area | 2776 |
|---|---|
| Sewer | Public Sewer |
| Heating | Zoned,Fireplace(s) |
| Cooling | Ceiling Fan(s),Central Air,Whole House Fan |
| Utilities | Cable Available,Internet Available |
| Roof | Composition Shingles |
| Appliances | Dishwasher,Gas Range,Microwave,Oven,Refrigerator,Dryer,Washer |
| HOA Fee | 9 |
| Garage Spaces | 2 |
| Association Fee Includes | Common Area Maint,Management Fee |
| Architectural Style | Contemporary |
| Pool Features | None |
| Construction Materials | Brick,Stucco |
| Year Built | 2004 |
| Electric | Photovoltaics Third-Party Owned |
| Stories Count | 1 |
| Levels | One Story |
| Property Subtype | Detached |
| Assoc Fee Paid Per | Monthly |
| County | Alameda |
| New Construction | false |
| Property Type | Residential |
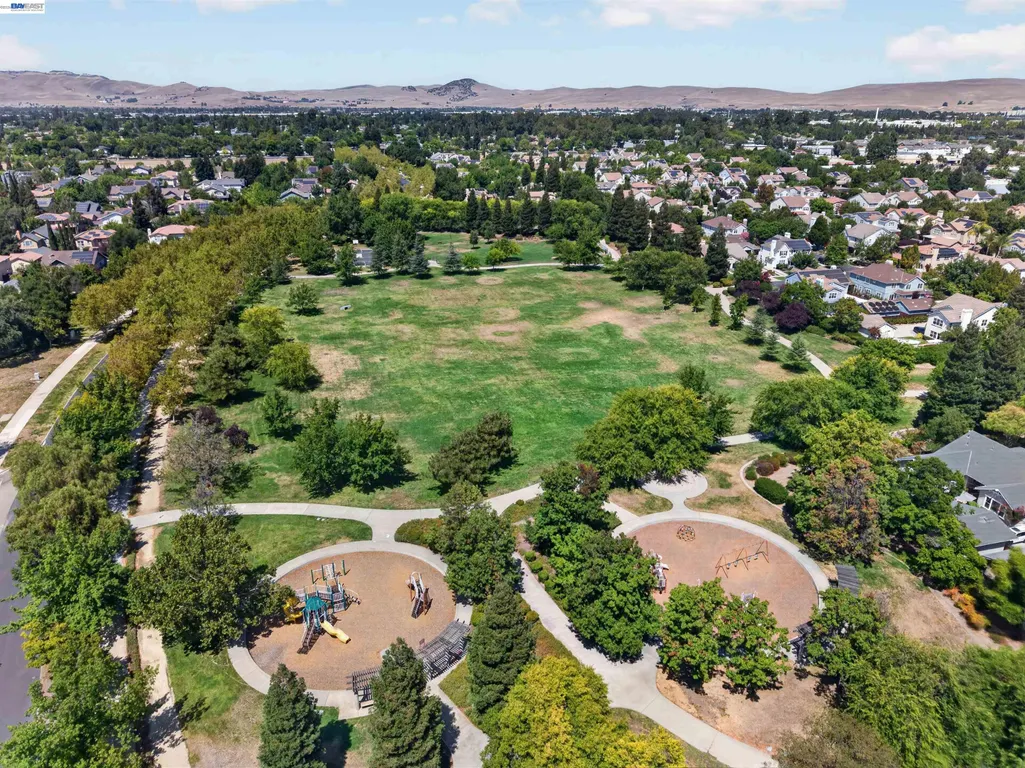
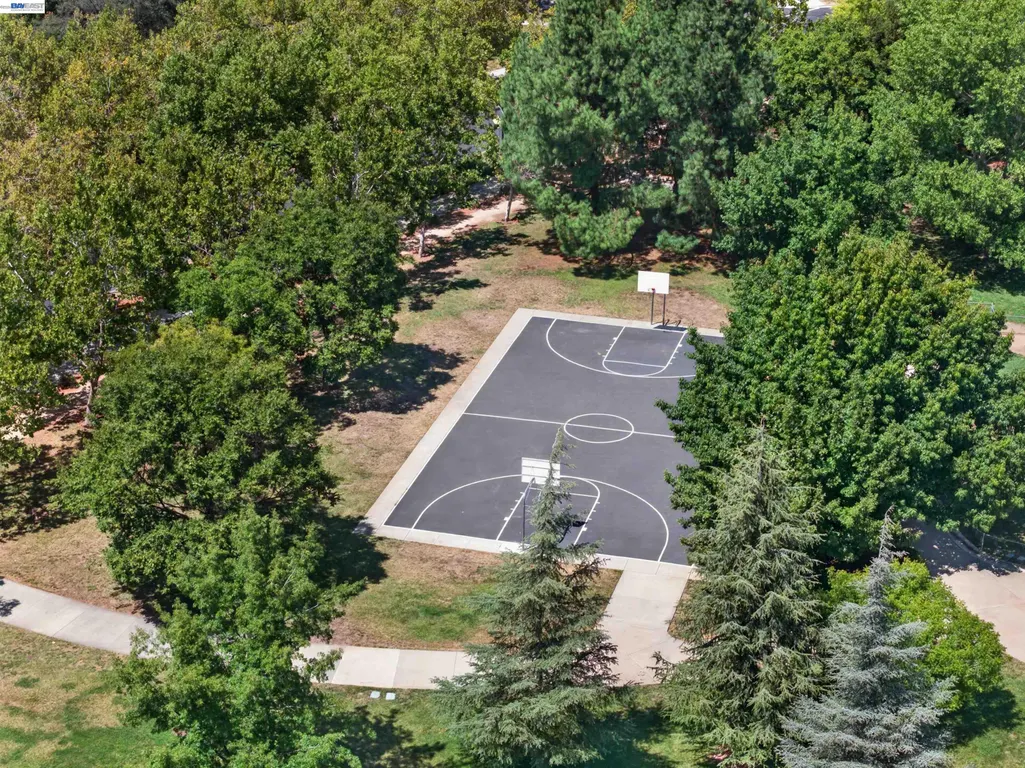
| Association Amenities | Greenbelt |
| HOA | true |
| Energy Efficient | Attic Fan,Ceiling Insulation |
| Subdivision Name | Dunsmuir |
| Garage Y/N | true |
| Green Energy Generation | Solar |
| Other Structures | Shed(s) |
| Total Rooms | 9 |
| Full Baths | 3 |
| Status | Pending |
| Directions | East Ave. - R on Charlotte Way - L on Maybeck Ln. - L on Dresslar Cir. |
| City | Livermore |
| Association Name | NOT LISTED |
| High School District | Livermore Valley (925) 606-3200 |
| MLS Area | Listing |
| Lot Size Square Feet | 8400 |
| Property Condition | Existing |
| Builder Name | Greenbriar |
| Standard Status | Pending |
| Elementary School District | Livermore Valley (925) 606-3200 |
Interior Features
| Interior Amenities | Office,Breakfast Bar,Pantry,Updated Kitchen,Smart Thermostat |
|---|---|
| Flooring | Hardwood,Tile |
| Total Fireplaces | 1 |
| Fireplace Features | Family Room,Gas |
| Air Conditioning Y/N | true |
| Heating Y/N | true |
| Window Features | Window Coverings,Skylight(s) |
| Fireplace Y/N | true |
| Laundry Features | Dryer,Laundry Room,Washer,Cabinets,Sink |
| Total Bedrooms | 4 |
| Kitchen Features | Breakfast Bar,Stone Counters,Dishwasher,Disposal,Gas Range/Cooktop,Kitchen Island,Microwave,Oven Built-in,Pantry,Refrigerator,Updated Kitchen |
| Total Baths | 3 |
| Power Production Type | Photovoltaics |
Exterior Features
| Model | Avondale |
|---|---|
| Exterior Amenities | Back Yard,Front Yard,Sprinklers Automatic,Storage,Landscape Back,Landscape Front,Low Maintenance |
| Fencing | Fenced,Wood |
| Parking Features | Attached,Garage Door Opener |
| Lot Features | Level,Premium Lot,Back Yard,Front Yard,Landscaped |
| Water Source | Public |
| Lot Size Area | 8400 |
| Foundation Details | Slab |
| Building Area Total | 2776 |
| Lot Size Acres | 0.19 |
Amenities
- Foreclosure
- Views
- Short Sale
- New Construction
- Adult 55+
- Lease To Own
- No HOA Fees
- Furnished
- Primary On Main
- Air Conditioning
- Seller Finance
- Green
- Fixer Upper
- Horse
- Golf
- Fireplace
- Deck
- Garage
- Basement
- Pool
Property vs Single Family Average in 94550
Price
Year Built
 Based on information from California Regional Multiple Listing Service, Inc. as of September 19, 2026 7:27 AM UTC This information is for your personal, non-commercial use and may not be used for any purpose other than to identify prospective properties you may be interested in purchasing. Display of MLS data is usually deemed reliable but is NOT guaranteed accurate by the MLS. Buyers are responsible for verifying the accuracy of all information and should investigate the data themselves or retain appropriate professionals. Information from sources other than the Listing Agent may have been included in the MLS data. Unless otherwise specified in writing, Broker/Agent has not and will not verify any information obtained from other sources. The Broker/Agent providing the information contained herein may or may not have been the Listing and/or Selling Agent.
 Last updated: September 19, 2026 7:11 AM UTC Property Information © 2026
  All measurements and all calculations of area are approximate. Information provided by Seller/Other sources, not verified by Broker. All interested persons should independently verify accuracy of information. Provided properties may or may not be listed by the office/agent presenting the information. Data maintained by MetroList© may not reflect all real estate activity in the market.
All real estate content on this site is subject to the Federal Fair Housing Act of 1968, as amended, which makes it illegal to advertise any preference, limitation or discrimination because of race, color, religion, sex, handicap, family status or national origin or an intention to make any such preference, limitation or discrimination.
MetroList CA data last updated: September 19, 2026 6:38 AM UTC
All measurements and all calculations of area are approximate. Information provided by Seller/Other sources, not verified by Broker. All interested persons should independently verify accuracy of information. Provided properties may or may not be listed by the office/agent presenting the information. Data maintained by MetroList© may not reflect all real estate activity in the market.
All real estate content on this site is subject to the Federal Fair Housing Act of 1968, as amended, which makes it illegal to advertise any preference, limitation or discrimination because of race, color, religion, sex, handicap, family status or national origin or an intention to make any such preference, limitation or discrimination.
MetroList CA data last updated: September 19, 2026 6:38 AM UTC  Bay East ©2026. CCAR ©2026. bridgeMLS ©2026. Information Deemed Reliable But Not Guaranteed. This information is being provided by the Bay East MLS, or CCAR MLS, or bridgeMLS. The listings presented here may or may not be listed by the Broker/Agent operating this website. This information is intended for the personal use of consumers and may not be used for any purpose other than to identify prospective properties consumers may be interested in purchasing. Data last updated at September
 Information being provided is for consumers' personal, non-commercial use and may not be used for any purpose other than to identify prospective properties consumers may be interested in purchasing. Information deemed reliable but not guaranteed
© Copyright South Tahoe Association of Realtors. All rights reserved.
Information being provided is for consumers' personal, non-commercial use and may not be used for any purpose other than to identify prospective properties consumers may be interested in purchasing. Information deemed reliable but not guaranteed
© Copyright South Tahoe Association of Realtors. All rights reserved.
